ABSOLUTELY STUNNING home on 1.18 acres & conveniently located moments away from major routes & everyday necessities. The open floor plan w/ so many updates creates seamless flow between living spaces. A modern kitchen is perfect for entertaining w/ an oversized island leading into the living & dining area. Master Bedroom w/ master bath w/double vanity, a walk-in closet & a slider leading to a balcony. Hardwood floors throughout the 1st floor. The fully finished walkout basement will also impress w/ spacious family room with home theater equipment, ceiling speakers & fireplace. Also an exercise, office & guest room, bathroom w/ shower & jacuzzi, laundry room w/ sink & rooms in the basement has a closet. This home has many updates that I will include w/ the listing. The outdoor has an over - sized shed, lots of parking & outdoor shower. The 1st floor had a 3rd bedroom that it's currently a walk-in closet but can be converted into a 3rd bedroom. Don't miss this great opportunity to see
Sold for $650,000
$650,000
19 Scotland St, West Bridgewater, MA 02379
3beds
2,580sqft
Single Family Residence
Built in 1973
1.18 Acres Lot
$699,800 Zestimate®
$252/sqft
$4,228 Estimated rent
Home value
$699,800
$665,000 - $735,000
$4,228/mo
Zestimate® history
Owner options
List your home for rent
$4,228/mo
Rent Zestimate®
Find your next renter with Zillow Rental Manager. Plus, with online applications, you can quickly screen prospective tenants – for free.
$4,228/mo
Rent Zestimate®
Refinance and save
$4,121/mo
Est. payment
Refinancing to a lower rate could help reduce your monthly payments and save thousands over the life of the loan.
$4,121/mo
Est. payment
Explore your selling options
Work with a Zillow partner agent
Leverage their expertise and Zillow's premium Showcase listings to get your home seen by more buyers.
Get startedList with your own agent
Get your home in front of millions of buyers by listing it on Zillow.
Learn how to do itSell it yourself
Take full control of how buyers see your home on Zillow by listing For Sale by Owner (FSBO).
List your homeWhat's special
Modern kitchenOversized islandMaster bathMaster bedroomSpacious family roomOpen floor planHardwood floors throughout
Zillow last checked:
Listing updated:
Listed by:
Zilda Faria 508-818-3805,
Coldwell Banker Realty - Canton 781-821-2664
Bought with:
Suzanne Gelven
Realty One Group Executives
Source: MLS PIN,MLS#: 73161454
Facts & features
Interior
Bedrooms & bathrooms
- Bedrooms: 3
- Bathrooms: 3
- Full bathrooms: 3
Primary bedroom
- Features: Bathroom - Full, Walk-In Closet(s), Flooring - Hardwood, Dressing Room, Exterior Access, Recessed Lighting, Slider
- Level: First
Bedroom 2
- Features: Flooring - Hardwood, Recessed Lighting
- Level: First
Bathroom 1
- Features: Bathroom - Tiled With Shower Stall, Flooring - Stone/Ceramic Tile, Countertops - Stone/Granite/Solid, Cabinets - Upgraded, Double Vanity, Recessed Lighting
- Level: First
Bathroom 2
- Features: Bathroom - Tiled With Shower Stall, Flooring - Stone/Ceramic Tile, Countertops - Stone/Granite/Solid, Cabinets - Upgraded, Double Vanity
- Level: First
Bathroom 3
- Features: Bathroom - Tiled With Tub & Shower, Flooring - Stone/Ceramic Tile, Countertops - Stone/Granite/Solid, Jacuzzi / Whirlpool Soaking Tub, Cabinets - Upgraded, Recessed Lighting
- Level: Basement
Dining room
- Features: Flooring - Hardwood, Exterior Access, Open Floorplan, Recessed Lighting, Lighting - Pendant
- Level: First
Family room
- Features: Flooring - Hardwood, Exterior Access, Open Floorplan, Recessed Lighting
- Level: Basement
Kitchen
- Features: Flooring - Hardwood, Pantry, Kitchen Island, Cabinets - Upgraded, Open Floorplan, Stainless Steel Appliances, Lighting - Pendant
- Level: First
Living room
- Features: Flooring - Hardwood, Window(s) - Bay/Bow/Box, Open Floorplan, Recessed Lighting
- Level: First
Office
- Features: Closet, Recessed Lighting
- Level: Basement
Heating
- Natural Gas
Cooling
- Central Air
Appliances
- Included: Gas Water Heater, Tankless Water Heater, Range, Dishwasher, Microwave, Refrigerator, Water Treatment, Range Hood, Plumbed For Ice Maker
- Laundry: Cabinets - Upgraded, Sink, In Basement, Electric Dryer Hookup, Washer Hookup
Features
- Closet, Recessed Lighting, Exercise Room, Home Office
- Flooring: Tile, Vinyl, Hardwood
- Basement: Full,Finished,Garage Access
- Number of fireplaces: 1
- Fireplace features: Family Room
Interior area
- Total structure area: 2,580
- Total interior livable area: 2,580 sqft
Property
Parking
- Total spaces: 12
- Parking features: Attached, Garage Faces Side, Paved Drive, Off Street, Paved
- Attached garage spaces: 2
- Uncovered spaces: 10
Features
- Exterior features: Balcony, Storage, Outdoor Shower
Lot
- Size: 1.18 Acres
- Features: Corner Lot, Wooded
Details
- Parcel number: M:65 L:022,1197903
- Zoning: res
Construction
Type & style
- Home type: SingleFamily
- Architectural style: Raised Ranch
- Property subtype: Single Family Residence
Materials
- Frame
- Foundation: Concrete Perimeter
- Roof: Shingle
Condition
- Year built: 1973
Utilities & green energy
- Electric: Circuit Breakers, 200+ Amp Service
- Sewer: Private Sewer
- Water: Public
- Utilities for property: for Electric Range, for Electric Dryer, Washer Hookup, Icemaker Connection
Community & HOA
Community
- Features: Shopping, Highway Access, Public School
HOA
- Has HOA: No
Location
- Region: West Bridgewater
Financial & listing details
- Price per square foot: $252/sqft
- Tax assessed value: $382,500
- Annual tax amount: $5,879
- Date on market: 1/6/2026
- Road surface type: Paved
Price history
| Date | Event | Price |
|---|---|---|
| 11/30/2023 | Sold | $650,000+5.7%$252/sqft |
Source: MLS PIN #73161454 Report a problem | ||
| 9/26/2023 | Contingent | $615,000$238/sqft |
Source: MLS PIN #73161454 Report a problem | ||
| 9/20/2023 | Listed for sale | $615,000+167.4%$238/sqft |
Source: MLS PIN #73161454 Report a problem | ||
| 9/30/2015 | Sold | $230,000+2.3%$89/sqft |
Source: Public Record Report a problem | ||
| 8/9/2015 | Pending sale | $224,900$87/sqft |
Source: Success! Real Estate #71877811 Report a problem | ||
| 7/30/2015 | Price change | $224,900+13%$87/sqft |
Source: Success! Real Estate #71877811 Report a problem | ||
| 7/23/2015 | Listed for sale | $199,000$77/sqft |
Source: Success! Real Estate #71877811 Report a problem | ||
Public tax history
| Year | Property taxes | Tax assessment |
|---|---|---|
| 2025 | $8,396 +32.7% | $614,200 +37.6% |
| 2024 | $6,327 +7.6% | $446,500 +16.7% |
| 2023 | $5,879 +2.2% | $382,500 +7.8% |
| 2022 | $5,755 +1.7% | $354,800 +4.8% |
| 2021 | $5,658 +3.1% | $338,600 +1% |
| 2020 | $5,490 +5.5% | $335,400 +6.5% |
| 2019 | $5,205 +2.6% | $314,900 +6.1% |
| 2018 | $5,074 +5.2% | $296,700 +9% |
| 2017 | $4,824 +2.3% | $272,100 +3.9% |
| 2016 | $4,714 | $261,900 |
Find assessor info on the county website
Neighborhood: 02379
Nearby homes
- $606,8003 bd2 ba1.7k sqft23 Scotland St, West Bridgewater, MA 02379Off Market

- $493,2003 bd1 ba1.6k sqft20 Scotland St, West Bridgewater, MA 02379Off Market
- $637,8003 bd2 ba1.7k sqft16 Scotland St, West Bridgewater, MA 02379Off Market
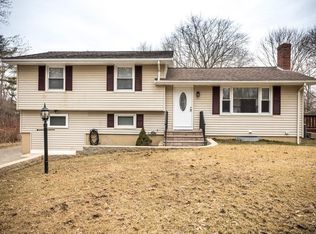
- $536,1004 bd1 ba1.6k sqft27 Scotland St, West Bridgewater, MA 02379Off Market
- $448,4002 bd1 ba1k sqft24 Scotland St, West Bridgewater, MA 02379Off Market
- $565,1003 bd1 ba2k sqft31 Scotland St, West Bridgewater, MA 02379Off Market
- $1,521,900-- bd-- ba-- sqftS Elm St, West bridgewater, MA 02379Off Market
- $504,200-- bd-- ba-- sqftS Elm St, West bridgewater, MA 02379Off Market
Nearby schools
GreatSchools rating
- 6/10Rose L. MacDonald Elementary SchoolGrades: 1-3Distance: 1.5 mi
- 7/10West Bridgewater Middle-Senior High SchoolGrades: 7-12Distance: 1.5 mi
- NASpring Street SchoolGrades: PK-KDistance: 1.6 mi
Get a cash offer in 3 minutes
Find out how much your home could sell for in as little as 3 minutes with a no-obligation cash offer.
Estimated market value
$699,800
Get a cash offer in 3 minutes
Find out how much your home could sell for in as little as 3 minutes with a no-obligation cash offer.
Estimated market value
$699,800
- Massachusetts
- Plymouth County
- West Bridgewater
- 02379
- 19 Scotland St
Nearby cities
Nearby zip codes
Other West Bridgewater Topics
- Apartments for Rent in 02379
- Houses for Sale in 02379
- Houses for Rent in 02379
- 02379 Real Estate
- West Bridgewater Condos
- Houses for Sale in West Bridgewater
- Newest Listings in West Bridgewater
- West Bridgewater Home Values
- West Bridgewater Real Estate Agents
- West Bridgewater Refinance
- West Bridgewater Mortgage Rates
