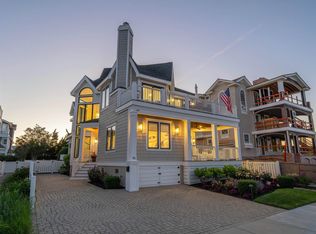
Set on one of the island’s most coveted bayfront locations, this exceptional Brandywine-built and meticulously maintained home, thoughtfully designed by Asher, offers a rare blend of luxury, comfort, and timeless coastal elegance. Tucked away in a private cul-de-sac along the tranquil waters of Bluefish Harbor in Avalon’s highly sought-after Fingers neighborhood, the property boasts expansive docking. Designed to accommodate multiple boats, or a combination of a boat and jet skis. An ideal setting for the avid waterfront lifestyle. A welcoming entry leads into a spacious, light-filled first floor where an open-concept design seamlessly connects the kitchen, dining area, and bayside family room, complete with a gas fireplace. The kitchen is well-appointed with a wet bar station, perfect for entertaining. This level also features a powder room, a dedicated work desk, and convenient storage with built-in cubbies. Large sliding doors connects the luxurious interior with the expansive exterior. Outdoor living is equally impressive, highlighted by spacious IPE decking surrounding a large, heated pool and hot tub. The private cabana is fully equipped with a refrigerator, ice maker, sink, cabinetry, and a 75-inch TV, creating the ultimate entertaining space. Additional enclosed storage areas flank the cabana, while generous lounging and seating areas complete this resort-style setting. The pool also features an automatic cleaning system and auto-fill for effortless maintenance. Moving up to the second floor, two bayside ensuite bedrooms with deck access have wide water views. Adjacent is a comfortable TV/lounge area, a laundry room, and two more front bedrooms connected by a hall bath—providing ample space for family and guests alike. Occupying the entire third level, the private primary suite serves as a true retreat, featuring a dedicated bayside office, a spacious walk-in closet, an additional washer and dryer, and a luxurious oversized bathroom with a glass-enclosed shower and porcelain soaking tub. Spanning over 4,000 square feet, this cedar shake–sided home offers 5 bedrooms, a den, office, and 4.1 bathrooms in a right side up layout designed to maximize water views. Three bayside bedrooms and the third-floor office capture stunning vistas, while modern conveniences such as internet/Wi-Fi-enabled HVAC thermostats and pool controls provide seamless remote management. Additional highlights include a planned three-stop elevator, a large one-car garage, and a 42-inch Weber stainless steel natural gas grill—enhancing both functionality and lifestyle. This is a rare opportunity to own a truly exceptional bayfront residence in one of Avalon’s most premier locations.
For sale
Price cut: $751K (7/31)
$10,999,000
19 Seagull Dr, Avalon, NJ 08202
5beds
4,077sqft
Single Family Residence
Built in 2012
9,766 Square Feet Lot
$10,033,900 Zestimate®
$2,698/sqft
$-- HOA
What's special
Gas fireplaceBayfront locationSpacious walk-in closetLarge one-car garageExpansive dockingPowder roomLaundry room
- 153 days
- 2,173
- 67
Zillow last checked:
Listing updated:
Listed by:
Ryan Vince 609-602-0025,
Tim Kerr Sotheby's International Realty
Source: CMCAOR,MLS#: 260847
Facts & features
Interior
Bedrooms & bathrooms
- Bedrooms: 5
- Bathrooms: 5
- Full bathrooms: 4
- Partial bathrooms: 1
Rooms
- Room types: Living Room, Kitchen, Den/TV Room, Dining Area
Heating
- Natural Gas, Zoned
Cooling
- Central Air, Ceiling Fan(s), Zoned
Appliances
- Included: Range, Self Cleaning Oven, Refrigerator, Washer, Dryer, Dishwasher, Gas Water Heater
Features
- Bar, Storage, Walk-In Closet(s), Eat-in Kitchen
- Flooring: Wood, Carpet, Marble, Tile
- Windows: Curtains, Blinds, Window Treatments
- Basement: Crawl Space,Exterior Entry
- Has fireplace: Yes
- Fireplace features: Gas
Interior area
- Total structure area: 4,077
- Total interior livable area: 4,077 sqft
Property
Parking
- Total spaces: 4
- Parking features: Garage, Parking Pad, Attached, Garage Door Opener, 4 car parking
- Has attached garage: Yes
- Has uncovered spaces: Yes
Features
- Levels: Three Or More
- Stories: 3
- Patio & porch: Deck, Porch
- Exterior features: Outdoor Grill, Dock, Bulkhead, Outdoor Shower, Boat Slip, Sprinkler System
- Has private pool: Yes
- Pool features: In Ground
- Fencing: Fenced
- Has view: Yes
- View description: Water
- Has water view: Yes
- Water view: Water
- Waterfront features: Bay Front, Waterfront
Lot
- Size: 9,766 Square Feet
- Dimensions: 9766
- Features: Interior Lot, Bulk Head
Details
- Additional structures: Storage
- Parcel number: 0100085000000056
Construction
Type & style
- Home type: SingleFamily
- Property subtype: Single Family Residence
Materials
- Wood Siding
Condition
- New construction: No
- Year built: 2012
Utilities & green energy
- Sewer: City
- Water: City
Community & HOA
Community
- Security: Smoke Detector(s)
Location
- Region: Avalon
Financial & listing details
- Price per square foot: $2,698/sqft
- Tax assessed value: $3,621,400
- Annual tax amount: $22,018
- Date on market: 4/2/2026
- Inclusions: Curtains, Blinds, Rugs, Furniture, Window Treatments
Estimated market value
$10,033,900
$9.53M - $10.54M
$6,787/mo
Price history
| Date | Event | Price |
|---|---|---|
| 7/31/2026 | Price change | $10,999,000-6.4%$2,698/sqft |
Source:  CMCAOR #260847 Report a problem CMCAOR #260847 Report a problem | ||
| 4/2/2026 | Listed for sale | $11,750,000+95.8%$2,882/sqft |
Source: CMCAOR #260847 Report a problem | ||
| 8/10/2021 | Sold | $6,000,000+263.6%$1,472/sqft |
Source: Public Record Report a problem | ||
| 8/26/2010 | Sold | $1,650,000-13.2%$405/sqft |
Source: Public Record Report a problem | ||
| 4/24/2010 | Price change | $1,900,000-13.4%$466/sqft |
Source: Ferguson Dechert Real Estate, Inc. #131505 Report a problem | ||
| 2/26/2010 | Listed for sale | $2,195,000+585.9%$538/sqft |
Source: Ferguson Dechert Real Estate, Inc. #131505 Report a problem | ||
| 6/4/2004 | Sold | $320,000$78/sqft |
Source: Public Record Report a problem | ||
Public tax history
| Year | Property taxes | Tax assessment |
|---|---|---|
| 2025 | $22,235 +2.9% | $3,621,400 +2.9% |
| 2024 | $21,601 +0.8% | $3,518,100 |
| 2023 | $21,425 +11.3% | $3,518,100 |
| 2022 | $19,244 +4% | $3,518,100 |
| 2021 | $18,505 +3.1% | $3,518,100 |
| 2020 | $17,942 +84.6% | $3,518,100 |
| 2019 | $9,720 | $3,518,100 |
| 2018 | $9,720 -34% | $3,518,100 +31.3% |
| 2017 | $14,737 +1.7% | $2,679,400 |
| 2016 | $14,496 +1.1% | $2,679,400 |
| 2015 | $14,335 +1.7% | $2,679,400 |
| 2014 | $14,094 +5.2% | $2,679,400 |
| 2012 | $13,397 +32.6% | $2,679,400 +68.9% |
| 2011 | $10,102 +4.1% | $1,586,300 -35.8% |
| 2010 | $9,707 +6.8% | $2,470,000 |
| 2009 | $9,090 +5.1% | $2,470,000 |
| 2008 | $8,645 +9.4% | $2,470,000 |
| 2007 | $7,904 | $2,470,000 |
| 2006 | -- | $2,470,000 +56.3% |
| 2005 | -- | $1,580,300 |
| 2004 | $7,111 | $1,580,300 +83.8% |
| 2003 | -- | $859,700 |
| 2002 | -- | $859,700 |
| 2001 | -- | $859,700 |
Find assessor info on the county website
Monthly payment
Est. payment
Payment breakdown
Explore the cost of this home by adjusting the details. Changes won't be saved.Climate risks
Neighborhood: 08202
Similar homes
- $9,999,9995 bd7 ba4.3k sqft162 76th St, Avalon, NJ 08202For Sale
 MLS ID #261268, Michael Crovo, COMPASS RE - Avalon Dune. CMCAOR
 - $6,999,0004 bd4 ba3.2k sqft198 40th St, Avalon, NJ 08202For Sale
 MLS ID #260443, Nicholas D. Konides, JERSEY SHORE REAL ESTATE SERVICES, LLC. CMCAOR
 - $6,250,0005 bd5 ba3k sqft93 11th St E, Avalon, NJ 08202For Sale
 MLS ID #261803, Ryan Vince, Tim Kerr Sotheby's International Realty. CMCAOR
 - $12,999,0004 bd5 ba2.9k sqft25 100th St, Stone Harbor, NJ 08247For Sale
 MLS ID #262336, Moira K. Smith, COMPASS RE - Sic. CMCAOR
 - $10,999,0005 bd7 ba4.2k sqft70 Bay Rd, Ocean City, NJ 08226New Construction
 MLS ID #610162, DOROTHY PHILLIPS, BHHS FOX and ROACH-109 34th OC. SJSRMLS
 - $6,299,0005 bd6 ba4.5k sqft106 S 15th Ave, Longport, NJ 08403For SaleMLS ID #609227, JOSEPH DILORENZO, DILORENZO REALTY GROUP, LLC. SJSRMLS
- $6,500,0005 bd7 ba4.9k sqft114 S 15th Ave, Longport, NJ 08403For SaleMLS ID #608019, ANGEL DIPENTINO, LONG and FOSTER REAL ESTATE INC-Longport. SJSRMLS
- $9,999,9005 bd6 ba3.1k sqft117 W 17th St, Ocean City, NJ 08226New ConstructionMLS ID #605684, DEAN CHORIN, BHHS FOX and ROACH-109 34th OC. SJSRMLS
- $5,750,0005 bd6 ba4.2k sqft4 Grenada Ln, Ocean City, NJ 08226New ConstructionMLS ID #604898, WILLIAM GODFREY, MARR AGENCY. SJSRMLS
- $6,449,9005 bd6 ba3.5k sqft905 Seacrest Rd, Ocean City, NJ 08226New ConstructionMLS ID #606028, ADAM D'ANNUNZIO, Keller Williams Realty Jersey Shore - Ocean City. SJSRMLS
