Skip main navigation
Sold for $1,250,000
  • $1,250,000

    19 Seaview Ave, Cranston, RI 02905

    3beds
    2,626sqft
    Single Family Residence
    Built in 1920
    3,436.88 Square Feet Lot
    $1,335,200 Zestimate®
    $476/sqft
    $3,524 Estimated rent

    Home value

    $1,335,200

    $1.26M - $1.42M

    $3,524/mo

    Zestimate® history
    Loading
    Loading...

    Owner options

    List your home for rent

    $3,524/mo

    Rent Zestimate®

    Find your next renter with Zillow Rental Manager. Plus, with online applications, you can quickly screen prospective tenants – for free.

    Learn more

    $3,524/mo

    Rent Zestimate®

    Refinance and save

    $6,441/mo

    Est. payment

    Refinancing to a lower rate could help reduce your monthly payments and save thousands over the life of the loan.

    See today's rates

    $6,441/mo

    Est. payment

    Explore your selling options

    Work with a Zillow partner agent

    Leverage their expertise and Zillow's premium Showcase listings to get your home seen by more buyers.

    Get started

    List with your own agent

    Get your home in front of millions of buyers by listing it on Zillow.

    Learn how to do it

    Sell it yourself

    Take full control of how buyers see your home on Zillow by listing For Sale by Owner (FSBO).

    List your home

    What's special

    French doorsLaundry roomLarge islandHeated drivewayCentral airLarge bathroomCathedral ceilings
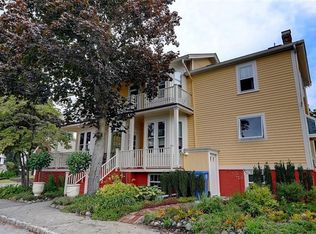
    Welcome to 19 Seaview Avenue, a remarkable residence offering unparalleled views of Narragansett Bay and Pawtuxet Cove. Recently remodeled to perfection, this home epitomizes luxury living with its thoughtful design and attention to detail. The open-concept first floor, perfect for entertaining, features a state-of-the-art kitchen with custom cabinetry, a large island, and soapstone countertops. Adjacent, the dining room area seamlessly flows into the living and family rooms, creating an inviting space bathed in natural light. An additional room provides perfect space for an office or den. A powder room adds to the functionality of the layout. The second floor features two generously sized bedrooms with French doors opening onto a porch overlooking the Bay, a large bathroom to accommodate the needs of the two bedrooms, and a laundry room. Completing the second floor is the primary suite. A sanctuary of comfort, it features cathedral ceilings and French doors leading to a private balcony with sweeping views of the Bay, spacious walk-in closets, and a beautiful bathroom with a steam shower and soaking tub. This home boasts central air, radiant heat, and a heated driveway, ensuring the utmost comfort for its occupants. A short walk brings you to all the restaurants, shops, and marinas of Pawtuxet Village. Whether looking for a peaceful retreat or a vibrant community, this property offers the best of both.

    Zillow last checked:

    Listing updated:

    Listed by:

    Barbara Dacey 401-527-6745,

    Residential Properties Ltd.

    Bought with:

    Paula Morrison, RES.0023443

    Residential Properties Ltd.

    Source: StateWide MLS RI,MLS#: 1355648MLS Logo

    Facts & features

    Interior

    Bedrooms & bathrooms
    • Bedrooms: 3
    • Bathrooms: 3
    • Full bathrooms: 2
    • 1/2 bathrooms: 1
    Bathroom
    • Features: Bath w Tub, Bath w Shower Stall, Bath w Tub & Shower
    Heating
    • Natural Gas, Baseboard, Radiant
    Cooling
    • Central Air
    Appliances
    • Included: Gas Water Heater, Dishwasher, Dryer, Exhaust Fan, Disposal, Range Hood, Microwave, Oven/Range, Refrigerator, Washer
    Features
    • Wall (Dry Wall), Plumbing (Mixed), Insulation (Ceiling), Insulation (Walls)
    • Flooring: Ceramic Tile, Hardwood
    • Windows: Insulated Windows
    • Basement: Full,Interior Entry,Unfinished,Storage Space,Utility
    • Has fireplace: No
    • Fireplace features: None
    Interior area
    • Total structure area: 2,626
    • Total interior livable area: 2,626 sqft
    • Finished area above ground: 2,626
    • Finished area below ground: 0

    Property

    Parking
    • Total spaces: 4
    • Parking features: No Garage, Driveway
    • Has uncovered spaces: Yes
    Features
    • Patio & porch: Porch
    • Fencing: Fenced
    • Has view: Yes
    • View description: Water
    • Has water view: Yes
    • Water view: Water
    • Waterfront features: Walk to Salt Water, Walk To Water
    Lot
    • Size: 3,436 sqft
    • Features: Sidewalks, Sprinklers
    Details
    • Parcel number: CRANM1L146U
    • Special conditions: Conventional/Market Value
    • Other equipment: Cable TV

    Construction

    Type & style
    • Home type: SingleFamily
    • Architectural style: Colonial
    • Property subtype: Single Family Residence
    Materials
    • Dry Wall, Clapboard
    • Foundation: Mixed
    Condition
    • New construction: No
    • Year built: 1920

    Utilities & green energy

    • Electric: 200+ Amp Service
    • Utilities for property: Sewer Connected, Water Connected

    Community & neighborhood

    Community
    • Community features: Commuter Bus, Interstate, Marina, Private School, Public School, Restaurants, Schools, Near Shopping
    Location
    • Region: Cranston
    • Subdivision: Pawtuxet Village / Edgewood

    Price history

    DateEventPrice
    7/19/2024Sold$1,250,000-2%$476/sqft
    Source: StateWide MLS RI #1355648 Report a problem
    5/25/2024Pending sale$1,275,000$486/sqft
    Source: StateWide MLS RI #1355648 Report a problem
    5/3/2024Contingent$1,275,000$486/sqft
    Source: StateWide MLS RI #1355648 Report a problem
    4/16/2024Listed for sale$1,275,000+230.3%$486/sqft
    Source: StateWide MLS RI #1355648 Report a problem
    8/21/2002Sold$386,000+97.9%$147/sqft
    Source: Public Record Report a problem
    8/13/1998Sold$195,000$74/sqft
    Source: Public Record Report a problem

    Public tax history

    YearProperty taxesTax assessment
    2025$10,241 +2.9%$737,800 +0.9%
    2024$9,956 +0.7%$731,500 +39.9%
    2023$9,885 +2.1%$523,000
    2022$9,681 +2.8%$523,000
    2021$9,414 -9.2%$523,000 +4.7%
    2020$10,370 $499,300
    2019$10,370 +2.4%$499,300
    2018$10,131 -0.9%$499,300 +12%
    2017$10,227 +2.2%$445,800
    2016$10,008 $445,800
    2015$10,008 +10.8%$445,800 +12.8%
    2014$9,029 $395,300
    2013$9,029 $395,300
    2012$9,029 +9.1%$395,300 -3.2%
    2011$8,274 +3.6%$408,400
    2010$7,988 +13.5%$408,400 +10.9%
    2009$7,040 +11%$368,400 -10.9%
    2008$6,340 $413,300
    2007$6,340 +5.2%$413,300
    2006$6,026 -12.6%$413,300 +39.3%
    2004$6,892 +3.7%$296,700
    2003$6,646 $296,700

    Find assessor info on the county website

    Neighborhood: 02905

    Nearby schools

    GreatSchools rating
    Get a cash offer in 3 minutes
    Find out how much your home could sell for in as little as 3 minutes with a no-obligation cash offer.
    Estimated market value
    $1,335,200
    Get a cash offer in 3 minutes
    Find out how much your home could sell for in as little as 3 minutes with a no-obligation cash offer.
    Estimated market value
    $1,335,200