Skip main navigation
Off market
  • $845,700

    19 Seven Hills Xing, East Hampton, CT 06424

    4beds
    3,711sqft
    SingleFamily
    Built in 2004
    2.99 Acres Lot
    $845,700 Zestimate®
    $228/sqft
    $4,789 Estimated rent

    Home value

    $845,700

    $787,000 - $905,000

    $4,789/mo

    Zestimate® history
    Loading
    Loading...

    Owner options

    List your home for rent

    $4,789/mo

    Rent Zestimate®

    Find your next renter with Zillow Rental Manager. Plus, with online applications, you can quickly screen prospective tenants – for free.

    Learn more

    $4,789/mo

    Rent Zestimate®

    Refinance and save

    $6,249/mo

    Est. payment

    Refinancing to a lower rate could help reduce your monthly payments and save thousands over the life of the loan.

    See today's rates

    $6,249/mo

    Est. payment

    Explore your selling options

    Work with a Zillow partner agent

    Leverage their expertise and Zillow's premium Showcase listings to get your home seen by more buyers.

    Get started

    List with your own agent

    Get your home in front of millions of buyers by listing it on Zillow.

    Learn how to do it

    Sell it yourself

    Take full control of how buyers see your home on Zillow by listing For Sale by Owner (FSBO).

    List your home

    What's special

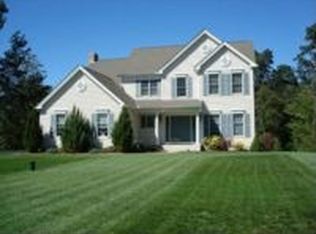
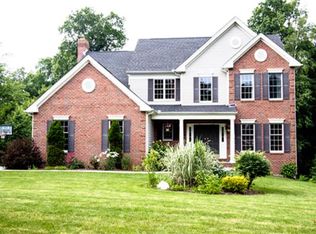
    Located on a rear lot and neighborhood environment in the foot hills adjacent to Lake Pocotopaug, this luxurious four bedroom colonial boasts over 3,700 square feet of living space! Gleaming hardwood floors, two story grand foyer and fabulous great room with a wood burning fireplace and access via French Doors to the amazing four-season Sun room and back stairway. The formal dining room and living room are trimmed with crown molding, shadow box, chair rail and elegant columns separating both. First floor office with french doors and a half-bath. Gourmet kitchen with granite counter-tops, maple cabinets and high end appliances. Master suite with walk in closet, whirlpool tub, sitting room and trace ceiling. Each additional bedroom is connected to a full bath with the larger secondary bedroom having a walk-in closet and dedicated full bath. The lower level is ready to be finished with extra high ceilings, standard living level sized windows and walks out to a patio! The over-sized deck is accessed via the sun room and kitchen area and is perfect for entertaining, eating outside or just sitting and enjoying the scenery! The home is deeply set-back from the road and is bordered by wooded areas for added privacy! A must see!

    This property is not currently displayed as for sale or rent on Zillow. This may be different from what's on other websites or public sources.
    Facts & features

    Interior

    Bedrooms & bathrooms
    • Bedrooms: 4
    • Bathrooms: 4
    • Full bathrooms: 3
    • 1/2 bathrooms: 1
    Heating
    • Other, Oil
    Features
    • Security System, Open Floor Plan, Audio System, Auto Garage Door Opener, Cable - Pre-wired
    • Basement: Unfinished
    • Has fireplace: Yes
    Interior area
    • Total interior livable area: 3,711 sqft

    Property

    Parking
    • Parking features: Garage - Attached
    Features
    • Exterior features: Other
    • Has spa: Yes
    Lot
    • Size: 2.99 Acres
    Details
    • Parcel number: EHAMM24B64L4AU7

    Construction

    Type & style
    • Home type: SingleFamily
    • Architectural style: Colonial
    Materials
    • Frame
    • Roof: Asphalt
    Condition
    • Year built: 2004

    Utilities & green energy

    • Water: Private Well

    Community & HOA

    Location
    • Region: East Hampton

    Financial & listing details

    • Price per square foot: $228/sqft
    • Tax assessed value: $350,210
    • Annual tax amount: $13,907

    Price history

    DateEventPrice
    1/28/2018Listing removed$549,500$148/sqft
    Source: Executive Real Estate Inc. #N10241026 Report a problem
    7/31/2017Listed for sale$549,500+10.1%$148/sqft
    Source: Executive Real Estate Inc. #N10241026 Report a problem
    4/20/2016Listing removed$499,000$134/sqft
    Source: William Raveis Real Estate #G10104687 Report a problem
    11/19/2015Price change$499,000-9.2%$134/sqft
    Source: William Raveis Real Estate #G10070092 Report a problem
    8/8/2015Listed for sale$549,800-6.5%$148/sqft
    Source: William Raveis Real Estate #G10070092 Report a problem
    7/7/2004Sold$587,932$158/sqft
    Source: Public Record Report a problem

    Public tax history

    YearProperty taxesTax assessment
    2025$13,907 +4.4%$350,210
    2024$13,322 +5.5%$350,210
    2023$12,629 +4%$350,210 +0%
    2022$12,138 +0.4%$350,200
    2021$12,092 +14.2%$350,200 +9.6%
    2020$10,585 -2.3%$319,390 -2.3%
    2019$10,835 +5.8%$326,940
    2018$10,240 $326,940
    2017$10,240 +5.3%$326,940 -6.6%
    2015$9,722 +14.9%$349,980
    2014$8,459 -9.2%$349,980
    2013$9,320 +2.5%$349,980
    2012$9,089 +1.1%$349,980
    2011$8,987 -7.4%$349,980 -9.9%
    2010$9,703 +4%$388,440
    2009$9,326 +0.8%$388,440
    2008$9,249 +2.2%$388,440
    2007$9,051 +3.7%$388,440
    2006$8,732 +17.8%$388,440 +61.4%
    2005$7,415 +525.7%$240,660 +513.1%
    2004$1,185 $39,250
    Find assessor info on the county website

    Neighborhood: Lake Pocotopaug

    Nearby schools

    GreatSchools rating
    Schools provided by the listing agent
    • Elementary: Memorial
    • High: East Hampton

    Source: The MLS. This data may not be complete. We recommend contacting the local school district to confirm school assignments for this home.

    Sell for more on Zillow
    Get a Zillow Showcase℠ listing at no additional cost and you could sell for .
    $845,700
    2% more
    +$16,914
    With Zillow Showcase(estimated)
    $862,614
    Sell for more on Zillow
    Get a Zillow Showcase℠ listing at no additional cost and you could sell for .
    $845,700
    2% more
    +$16,914
    With Zillow Showcase(estimated)
    $862,614