Skip main navigation
Sold for $844,500
  • $844,500

    19 Seymour St, Quincy, MA 02169

    5beds
    1,835sqft
    Single Family Residence
    Built in 1927
    6,098 Square Feet Lot
    $882,900 Zestimate®
    $460/sqft
    $4,379 Estimated rent

    Home value

    $882,900

    $821,000 - $954,000

    $4,379/mo

    Zestimate® history
    Loading
    Loading...

    Owner options

    List your home for rent

    $4,379/mo

    Rent Zestimate®

    Find your next renter with Zillow Rental Manager. Plus, with online applications, you can quickly screen prospective tenants – for free.

    Learn more

    $4,379/mo

    Rent Zestimate®

    Refinance and save

    $5,276/mo

    Est. payment

    Refinancing to a lower rate could help reduce your monthly payments and save thousands over the life of the loan.

    See today's rates

    $5,276/mo

    Est. payment

    Explore your selling options

    Work with a Zillow partner agent

    Leverage their expertise and Zillow's premium Showcase listings to get your home seen by more buyers.

    Get started

    List with your own agent

    Get your home in front of millions of buyers by listing it on Zillow.

    Learn how to do it

    Sell it yourself

    Take full control of how buyers see your home on Zillow by listing For Sale by Owner (FSBO).

    List your home

    What's special

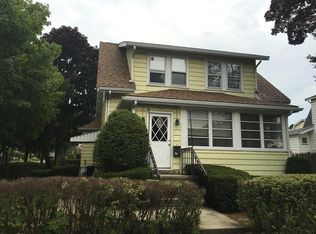
    Nestled in one of Quincy’s most sought-after neighborhoods, this meticulously updated 5-bedroom, conventional-style home delivers comfort, convenience, and updates throughout. With quick access to both the highway and the T station, this location ensures a seamless commute in any direction. Inside, you’ll be impressed by the spacious open floor plan. The dining area seamlessly connects to the chef’s kitchen, featuring coffered copper-accented ceilings, premium appliances, and custom cabinetry. The adjacent living room offers additional space for relaxation. The flexible layout features two spacious bedrooms and a remodeled full bath on the first floor. Upstairs, you’ll find three more sizable bedrooms and a second beautiful full bath. Step outside to your private backyard retreat, complete with a spacious fenced-in yard and a luxurious heated in-ground pool. With modern upgrades, room to grow, and a resort-style yard, this home is move-in ready and waiting for its next chapter.

    Zillow last checked:

    Listing updated:

    Listed by:

    Justin Dolan 339-237-8672,

    William Raveis R.E. & Home Services 781-828-4550

    Bought with:

    Janice Bosworth-Dunphy

    Coldwell Banker Realty - Milton

    Source: MLS PIN,MLS#: 73428586

    Facts & features

    Interior

    Bedrooms & bathrooms
    • Bedrooms: 5
    • Bathrooms: 2
    • Full bathrooms: 2
    Primary bedroom
    • Features: Closet, Flooring - Hardwood
    • Level: First
    Bedroom 2
    • Features: Closet, Flooring - Hardwood
    • Level: First
    Bedroom 3
    • Features: Closet, Flooring - Hardwood
    • Level: Second
    Bedroom 4
    • Features: Closet, Flooring - Hardwood
    • Level: Second
    Bedroom 5
    • Features: Closet, Flooring - Hardwood
    • Level: Second
    Bathroom 1
    • Features: Bathroom - Full, Bathroom - With Shower Stall, Flooring - Vinyl, Countertops - Stone/Granite/Solid, Recessed Lighting
    • Level: First
    Bathroom 2
    • Features: Bathroom - Full, Bathroom - Double Vanity/Sink, Bathroom - With Tub & Shower, Flooring - Vinyl, Countertops - Stone/Granite/Solid
    • Level: Second
    Kitchen
    • Features: Coffered Ceiling(s), Flooring - Hardwood, Countertops - Stone/Granite/Solid, Cabinets - Upgraded, Recessed Lighting, Remodeled, Stainless Steel Appliances, Gas Stove
    • Level: First
    Living room
    • Features: Flooring - Hardwood
    • Level: First
    Heating
    • Hot Water, Steam
    Cooling
    • Window Unit(s)
    Appliances
    • Included: Gas Water Heater, Range, Dishwasher, Microwave, Refrigerator
    • Laundry: In Basement, Gas Dryer Hookup, Washer Hookup
    Features
    • Flooring: Wood, Vinyl
    • Basement: Partially Finished
    • Number of fireplaces: 1
    • Fireplace features: Living Room
    Interior area
    • Total structure area: 1,835
    • Total interior livable area: 1,835 sqft
    • Finished area above ground: 1,835

    Property

    Parking
    • Total spaces: 4
    • Parking features: Paved Drive, Off Street, Paved
    • Uncovered spaces: 4
    Features
    • Patio & porch: Porch, Patio
    • Exterior features: Porch, Patio, Pool - Inground Heated, Fenced Yard
    • Has private pool: Yes
    • Pool features: Pool - Inground Heated
    • Fencing: Fenced/Enclosed,Fenced
    Lot
    • Size: 6,098 sqft
    • Features: Corner Lot, Level
    Details
    • Parcel number: 184443
    • Zoning: RESA

    Construction

    Type & style
    • Home type: SingleFamily
    • Architectural style: Colonial,Other (See Remarks)
    • Property subtype: Single Family Residence
    Materials
    • Foundation: Concrete Perimeter
    • Roof: Shingle
    Condition
    • Year built: 1927

    Utilities & green energy

    • Sewer: Public Sewer
    • Water: Public
    • Utilities for property: for Gas Range, for Gas Oven, for Gas Dryer, Washer Hookup

    Community & neighborhood

    Community
    • Community features: Public Transportation, Shopping, Park, Laundromat, Highway Access, Public School, Sidewalks
    Location
    • Region: Quincy
    • Subdivision: Larkin Square

    Other

    Other facts
    • Road surface type: Paved

    Price history

    DateEventPrice
    11/20/2025Sold$844,500-0.6%$460/sqft
    Source: MLS PIN #73428586 Report a problem
    9/23/2025Price change$849,900-3.4%$463/sqft
    Source: MLS PIN #73428586 Report a problem
    9/10/2025Listed for sale$879,900+193.3%$480/sqft
    Source: William Raveis Real Estate, Mortgage & Insurance #73428586 Report a problem
    4/1/2013Sold$300,000-4.8%$163/sqft
    Source: Public Record Report a problem
    10/31/2012Price change$315,000-4.5%$172/sqft
    Source: RE/MAX Realty Pros #71432297 Report a problem
    9/9/2012Listed for sale$329,900$180/sqft
    Source: RE/MAX Realty Pros #71432297 Report a problem

    Public tax history

    YearProperty taxesTax assessment
    2025$7,529 +6.8%$653,000 +4.4%
    2024$7,049 +6.6%$625,500 +5.3%
    2023$6,611 +1%$594,000 +8.8%
    2022$6,543 +7.2%$546,200 +8.6%
    2021$6,106 +0.9%$503,000 +3.3%
    2020$6,050 +4.4%$486,700 +5.4%
    2019$5,794 +6.8%$461,700 +13.5%
    2018$5,427 +4.1%$406,800 +10.6%
    2017$5,212 +7.8%$367,800 +9.2%
    2016$4,836 +6.1%$336,800 +7.8%
    2015$4,560 +3%$312,300 +4.8%
    2014$4,428 +1.5%$298,000 -0.9%
    2013$4,362 +3.7%$300,800 -1.6%
    2012$4,205 +2.8%$305,800 +0.3%
    2011$4,092 +0.7%$304,900 -0.8%
    2010$4,065 +1.6%$307,500 -3.1%
    2009$4,001 +11%$317,500 -4.6%
    2008$3,605 +5%$332,900 +1.2%
    2007$3,434 +2.2%$328,900 +1.1%
    2006$3,360 +1.6%$325,300 +6.6%
    2005$3,308 -6.8%$305,200 +8%
    2004$3,549 +15.6%$282,600 +25.3%
    2003$3,071 +28.8%$225,500 +50.7%
    2001$2,385 +4.6%$149,600
    1999$2,280 $149,600

    Find assessor info on the county website

    Neighborhood: 02169

    Nearby schools

    GreatSchools rating
    Get a cash offer in 3 minutes
    Find out how much your home could sell for in as little as 3 minutes with a no-obligation cash offer.
    Estimated market value
    $882,900
    Get a cash offer in 3 minutes
    Find out how much your home could sell for in as little as 3 minutes with a no-obligation cash offer.
    Estimated market value
    $882,900