Skip main navigation
Closed
  • $561,000

    19 Shagbark Ln, Newark, IL 60541

    4beds
    3,667sqft
    Single Family Residence
    Built in 1992
    1.57 Acres Lot
    $565,100 Zestimate®
    $153/sqft
    $5,066 Estimated rent

    Home value

    $565,100

    $514,000 - $622,000

    $5,066/mo

    Zestimate® history
    Loading
    Loading...

    Owner options

    List your home for rent

    $5,066/mo

    Rent Zestimate®

    Find your next renter with Zillow Rental Manager. Plus, with online applications, you can quickly screen prospective tenants – for free.

    Learn more

    $5,066/mo

    Rent Zestimate®

    Refinance and save

    $4,087/mo

    Est. payment

    Refinancing to a lower rate could help reduce your monthly payments and save thousands over the life of the loan.

    See today's rates

    $4,087/mo

    Est. payment

    Explore your selling options

    Work with a Zillow partner agent

    Leverage their expertise and Zillow's premium Showcase listings to get your home seen by more buyers.

    Get started

    List with your own agent

    Get your home in front of millions of buyers by listing it on Zillow.

    Learn how to do it

    Sell it yourself

    Take full control of how buyers see your home on Zillow by listing For Sale by Owner (FSBO).

    List your home

    What's special

    Refinished hardwoodFenced yardNew shedMany windowsLarge open foyerWraparound front porchCedar deck
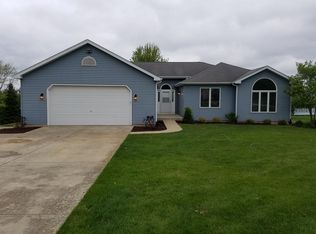
    Enjoy all four seasons from the wraparound front porch, incredible screened cedar back porch, deck, FENCED yard! -or the many windows in this custom-built 2-story on 1.57 acres. A serene retreat that radiates comfort and joy. Interior highlights: *White cabinetry kitchen with large island and eat-in area overlooking the deck and backyard, Vaulted family room with full masonry fireplace and French doors to a tongueandgroove cedar screened porch that you will never want to leave! Formal living and dining rooms. Large open foyer and main-floor laundry/mud room Upstairs: 2 fully-renovated baths and 3 spacious bedrooms with expansive views. Walk-out finished basement: recreation room, 4th bedroom (exterior door + large closet), additional living area, generous storage, and a 3rd full bath. Side-load 3-car garage plus a smaller 4th bay used for lawn equipment/storage. New shed and chicken coop 2025! High End Water treatment system installed 2025! The water treatment is top of the line- you can't even spend any more money to make it better! $15,000-The system consists of two different particulate filters, an iron filter, water softener, as well as a finishing/chlorine filter. The system is paired with a powered anode rod. The combination of these leave you with the cleanest well water you can get. *Private 1.57acre lot bordered by Kendall County Forest Preserve Updates & improvements: *2 new remodeled bathrooms with upgraded fixtures *New carpet on the second level *All new paint & beautiful decor *New A/C *Refinished hardwood, new carpet, fresh paint *Cedar deck and finished rec room in basement, 4th bedroom & full bathroom. Minutes from a boat/canoe launch on the preserve - excellent fishing, hiking and bald eagle viewing --Quiet Foxhurst neighborhood - private, peaceful, yet close to shopping and amenities --Perfect for outdoor entertaining: campfires and backyard fun! Fenced Yard! --This is the one you've been waiting for - move in and start enjoying country living with modern comfort. #callingallnaturelovers

    Zillow last checked:

    Listing updated:

    Listing courtesy of:

    Cynthia Windeler 630-776-4020,

    Keller Williams Premiere Properties

    Bought with:

    Melissa Walsh

    Coldwell Banker Real Estate Group

    Source: MRED as distributed by MLS GRID,MLS#: 12595919MLS Logo

    Facts & features

    Interior

    Bedrooms & bathrooms
    • Bedrooms: 4
    • Bathrooms: 4
    • Full bathrooms: 3
    • 1/2 bathrooms: 1
    Primary bedroom
    • Features: Flooring (Carpet), Window Treatments (All), Bathroom (Full)
    • Level: Second
    • Area: 272 Square Feet
    • Dimensions: 17X16
    Bedroom 2
    • Features: Flooring (Carpet), Window Treatments (All)
    • Level: Second
    • Area: 110 Square Feet
    • Dimensions: 11X10
    Bedroom 3
    • Features: Flooring (Carpet), Window Treatments (All)
    • Level: Second
    • Area: 130 Square Feet
    • Dimensions: 13X10
    Bedroom 4
    • Features: Flooring (Carpet)
    • Level: Basement
    • Area: 195 Square Feet
    • Dimensions: 15X13
    Dining room
    • Features: Flooring (Carpet)
    • Level: Main
    • Area: 143 Square Feet
    • Dimensions: 11X13
    Family room
    • Features: Flooring (Carpet)
    • Level: Main
    • Area: 260 Square Feet
    • Dimensions: 20X13
    Kitchen
    • Features: Kitchen (Eating Area-Table Space, Island), Flooring (Hardwood)
    • Level: Main
    • Area: 182 Square Feet
    • Dimensions: 14X13
    Laundry
    • Level: Main
    • Area: 160 Square Feet
    • Dimensions: 20X8
    Living room
    • Features: Flooring (Carpet)
    • Level: Main
    • Area: 195 Square Feet
    • Dimensions: 15X13
    Recreation room
    • Level: Basement
    • Area: 728 Square Feet
    • Dimensions: 28X26
    Screened porch
    • Features: Flooring (Hardwood), Window Treatments (Screens)
    • Level: Main
    • Area: 260 Square Feet
    • Dimensions: 20X13
    Other
    • Level: Basement
    • Area: 342 Square Feet
    • Dimensions: 19X18
    Heating
    • Natural Gas, Forced Air
    Cooling
    • Central Air
    Appliances
    • Included: Dishwasher, Refrigerator, Washer, Dryer, Cooktop, Oven
    • Laundry: Main Level, Sink
    Features
    • Cathedral Ceiling(s), In-Law Floorplan, Separate Dining Room
    • Flooring: Hardwood
    • Windows: Screens
    • Basement: Finished,Exterior Entry,Rec/Family Area,Full,Walk-Out Access
    • Attic: Unfinished
    • Number of fireplaces: 1
    • Fireplace features: Wood Burning, Family Room
    Interior area
    • Total structure area: 3,686
    • Total interior livable area: 3,667 sqft

    Property

    Parking
    • Total spaces: 3
    • Parking features: Asphalt, Garage Door Opener, Yes, Garage Owned, Attached, Garage
    • Attached garage spaces: 3
    • Has uncovered spaces: Yes
    Accessibility
    • Accessibility features: No Disability Access
    Features
    • Stories: 2
    • Patio & porch: Deck, Patio, Screened
    • Has view: Yes
    Lot
    • Size: 1.57 Acres
    • Dimensions: 162 X 326
    • Features: Forest Preserve Adjacent, Landscaped, Mature Trees, Backs to Trees/Woods, Views
    Details
    • Additional structures: Shed(s)
    • Parcel number: 0409351019
    • Special conditions: None
    • Other equipment: Water-Softener Owned, Ceiling Fan(s), Sump Pump

    Construction

    Type & style
    • Home type: SingleFamily
    • Architectural style: Traditional
    • Property subtype: Single Family Residence
    Materials
    • Cedar
    • Foundation: Concrete Perimeter
    • Roof: Asphalt
    Condition
    • New construction: No
    • Year built: 1992
    Details
    • Builder model: 2-story with walk out

    Utilities & green energy

    • Electric: Circuit Breakers
    • Sewer: Septic Tank
    • Water: Well

    Community & neighborhood

    Community
    • Community features: Street Lights, Street Paved
    Location
    • Region: Newark
    • Subdivision: Foxhurst

    HOA & financial

    HOA
    • Services included: None

    Other

    Other facts
    • Listing terms: Conventional
    • Ownership: Fee Simple

    Price history

    DateEventPrice
    4/20/2026Sold$561,000+2%$153/sqft
    Source: MRED as distributed by MLS GRID #12595919 Report a problem
    3/30/2026Contingent$550,000$150/sqft
    Source: MRED as distributed by MLS GRID #12595919 Report a problem
    3/26/2026Listed for sale$550,000+41%$150/sqft
    Source: MRED as distributed by MLS GRID #12595919 Report a problem
    3/31/2021Sold$390,000-2.5%$106/sqft
    Source: MRED as distributed by MLS GRID #10916118 Report a problem
    11/18/2020Listed for sale$399,900$109/sqft
    Source: Baird & Warner #10916118 Report a problem

    Public tax history

    YearProperty taxesTax assessment
    2024$9,557 +6.5%$129,472 +13.4%
    2023$8,978 +9.1%$114,203 +6.1%
    2022$8,228 +4%$107,627 +4%
    2021$7,914 +0.5%$103,498 +2.7%
    2020$7,877 +4.8%$100,797
    2019$7,514 $100,797 +5.3%
    2018$7,514 +1.7%$95,715 +3%
    2017$7,387 +0.1%$92,927 +1.2%
    2016$7,383 +7%$91,816
    2015$6,900 $91,816 +1.5%
    2014$6,900 $90,465 +0.8%
    2013-- $89,770

    Find assessor info on the county website

    Neighborhood: 60541

    Nearby schools

    GreatSchools rating
    Schools provided by the listing agent
    • Elementary: Newark Elementary School
    • Middle: Millbrook Junior High School
    • High: Newark Community High School
    • District: 66

    Source: MRED as distributed by MLS GRID. This data may not be complete. We recommend contacting the local school district to confirm school assignments for this home.

    Get a cash offer in 3 minutes
    Find out how much your home could sell for in as little as 3 minutes with a no-obligation cash offer.
    Estimated market value
    $565,100
    Get a cash offer in 3 minutes
    Find out how much your home could sell for in as little as 3 minutes with a no-obligation cash offer.
    Estimated market value
    $565,100