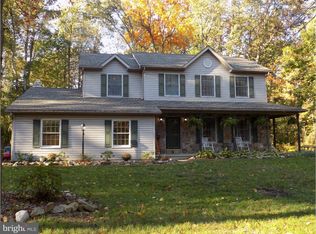
Discover the potential of this Colonial-style gem nestled in the coveted Forest Ridge community. While this home needs some TLC, its expansive layout and promising features make it a canvas waiting to be transformed into your dream home. With ample space throughout, including four bedrooms and three baths, there's plenty of room to accommodate your family's needs. The main level boasts hardwood floors and a private office that could easily double as an additional bedroom, offering flexibility and convenience. Cozy up by the brick wood fireplace in the family room, adding warmth and charm to your gatherings. Plus, the attached two-car garage provides the perfect opportunity for extra storage or a workshop. Venture downstairs to the unfinished, huge basement, offering endless possibilities for customization and expansion to suit your lifestyle. While this home requires some work, the opportunity to transform it into a stunning masterpiece awaits. Roof was replaced in December 2019. Don't miss your chance to make this spacious colonial your own. Schedule your showing today!
Sold for $335,000
$335,000
19 Sheep Hill Rd, Fleetwood, PA 19522
4beds
2,752sqft
Single Family Residence
Built in 1992
1.23 Acres Lot
$452,800 Zestimate®
$122/sqft
$3,326 Estimated rent
Home value
$452,800
$426,000 - $484,000
$3,326/mo
Zestimate® history
Owner options
List your home for rent
$3,326/mo
Rent Zestimate®
Find your next renter with Zillow Rental Manager. Plus, with online applications, you can quickly screen prospective tenants – for free.
$3,326/mo
Rent Zestimate®
Refinance and save
$2,371/mo
Est. payment
Refinancing to a lower rate could help reduce your monthly payments and save thousands over the life of the loan.
$2,371/mo
Est. payment
Explore your selling options
Work with a Zillow partner agent
Leverage their expertise and Zillow's premium Showcase listings to get your home seen by more buyers.
Get startedList with your own agent
Get your home in front of millions of buyers by listing it on Zillow.
Learn how to do itSell it yourself
Take full control of how buyers see your home on Zillow by listing For Sale by Owner (FSBO).
List your homeWhat's special
Private officeColonial - style gemSpacious colonialPlenty of roomAmple spaceBrick wood fireplaceHardwood floors
Zillow last checked:
Listing updated:
Listed by:
Tyler Miller 484-256-7259,
Keller Williams Platinum Realty - Wyomissing,
Listing Team: The Tyler Miller Team
Bought with:
Alane Falcone, RM423552
AMF Real Estate Services
Source: Bright MLS,MLS#: PABK2041852
Facts & features
Interior
Bedrooms & bathrooms
- Bedrooms: 4
- Bathrooms: 3
- Full bathrooms: 2
- 1/2 bathrooms: 1
- Main level bathrooms: 1
Rooms
- Room types: Living Room, Dining Room, Primary Bedroom, Bedroom 2, Bedroom 3, Bedroom 4, Kitchen, Family Room, Basement, Office, Attic
Basement
- Area: 0
Heating
- Forced Air, Oil
Cooling
- Central Air, Electric
Appliances
- Included: Dishwasher, Oven/Range - Electric, Range Hood, Electric Water Heater
- Laundry: Main Level
Features
- Attic, Built-in Features, Butlers Pantry, Ceiling Fan(s), Dining Area, Family Room Off Kitchen, Floor Plan - Traditional, Formal/Separate Dining Room, Kitchen Island, Pantry, Primary Bath(s), Dry Wall, Vaulted Ceiling(s)
- Flooring: Vinyl, Wood, Carpet
- Doors: French Doors, Six Panel
- Windows: Bay/Bow, Skylight(s)
- Basement: Full,Exterior Entry,Unfinished
- Number of fireplaces: 1
- Fireplace features: Brick, Wood Burning
Interior area
- Total structure area: 2,752
- Total interior livable area: 2,752 sqft
- Finished area above ground: 2,752
- Finished area below ground: 0
Property
Parking
- Total spaces: 6
- Parking features: Storage, Covered, Inside Entrance, Oversized, Garage Faces Side, Crushed Stone, Unpaved, Attached, Driveway
- Attached garage spaces: 2
- Uncovered spaces: 4
Accessibility
- Accessibility features: None
Features
- Levels: Two
- Stories: 2
- Patio & porch: Patio
- Exterior features: Chimney Cap(s), Flood Lights
- Pool features: None
Lot
- Size: 1.23 Acres
- Features: Rural
Details
- Additional structures: Above Grade, Below Grade
- Parcel number: 75544004925672
- Zoning: RURAL CONSERVATION
- Special conditions: Standard
Construction
Type & style
- Home type: SingleFamily
- Architectural style: Colonial
- Property subtype: Single Family Residence
Materials
- Vinyl Siding
- Foundation: Block
- Roof: Shingle,Pitched
Condition
- Below Average
- New construction: No
- Year built: 1992
Utilities & green energy
- Electric: 200+ Amp Service, Circuit Breakers
- Sewer: On Site Septic
- Water: Well
Community & HOA
Community
- Subdivision: Forest Ridge
HOA
- Has HOA: No
Location
- Region: Fleetwood
- Municipality: ROCKLAND TWP
Financial & listing details
- Price per square foot: $122/sqft
- Tax assessed value: $183,600
- Annual tax amount: $8,196
- Date on market: 5/3/2024
- Listing agreement: Exclusive Right To Sell
- Listing terms: Cash,Conventional
- Ownership: Fee Simple
Price history
| Date | Event | Price |
|---|---|---|
| 6/14/2024 | Sold | $335,000-4.3%$122/sqft |
Source:  Bright MLS #PABK2041852 Report a problem Bright MLS #PABK2041852 Report a problem | ||
| 5/8/2024 | Pending sale | $350,000$127/sqft |
Source: Bright MLS #PABK2041852 Report a problem | ||
| 5/3/2024 | Listed for sale | $350,000$127/sqft |
Source: Bright MLS #PABK2041852 Report a problem | ||
Public tax history
| Year | Property taxes | Tax assessment |
|---|---|---|
| 2025 | $6,414 -22.9% | $136,500 -25.7% |
| 2024 | $8,322 +2.8% | $183,600 |
| 2023 | $8,099 +2.4% | $183,600 |
| 2022 | $7,909 +0.8% | $183,600 |
| 2021 | $7,846 +0.8% | $183,600 |
| 2020 | $7,784 +1.2% | $183,600 |
| 2019 | $7,693 +1.1% | $183,600 |
| 2018 | $7,609 +1.9% | $183,600 |
| 2017 | $7,467 +395.7% | $183,600 |
| 2016 | $1,506 | $183,600 |
| 2015 | $1,506 | $183,600 |
| 2014 | -- | $183,600 |
| 2013 | -- | $183,600 |
| 2012 | -- | $183,600 |
| 2011 | -- | $183,600 |
| 2010 | -- | $183,600 |
| 2009 | -- | $183,600 |
| 2008 | -- | $183,600 |
| 2007 | -- | $183,600 |
| 2006 | -- | $183,600 |
| 2005 | -- | $183,600 |
| 2004 | -- | $183,600 |
| 2003 | -- | $183,600 |
| 2002 | -- | $183,600 |
| 2000 | -- | $183,600 |
Find assessor info on the county website
Neighborhood: 19522
Nearby homes
- $483,4004 bd3 ba2.5k sqft17 Sheep Hill Rd, Fleetwood, PA 19522Off Market
- $599,4003 bd4 ba2.6k sqft21 Sheep Hill Rd, Fleetwood, PA 19522Off Market
- $489,1004 bd2 ba2.5k sqft22 Highland Dr, Fleetwood, PA 19522Off Market
- $478,6004 bd2 ba2.5k sqft15 Sheep Hill Rd, Fleetwood, PA 19522Off Market
- $562,7003 bd3 ba3.5k sqft24 Highland Dr, Fleetwood, PA 19522Off Market
- $504,9006 bd4 ba4.2k sqft20 Highland Dr, Fleetwood, PA 19522Sold
- $666,1004 bd2 ba5.7k sqft18 Highland Dr, Fleetwood, PA 19522Off Market
- $353,0003 bd2 ba1.1k sqft18 Sheep Hill Rd, Fleetwood, PA 19522Off Market
Nearby schools
GreatSchools rating
- 5/10Brandywine Heights Elementary SchoolGrades: PK-3Distance: 6.5 mi
- 6/10Brandywine Heights Intermediate/Middle SchoolGrades: 4-8Distance: 6.5 mi
- 6/10Brandywine Heights High SchoolGrades: 9-12Distance: 7.5 mi
Schools provided by the listing agent
- Elementary: Brandywine Heights
- Middle: Brandywine Heights
- High: Brandywine Heights
- District: Brandywine Heights Area
Source: Bright MLS. This data may not be complete. We recommend contacting the local school district to confirm school assignments for this home.
Get a cash offer in 3 minutes
Find out how much your home could sell for in as little as 3 minutes with a no-obligation cash offer.
Estimated market value
$452,800
Get a cash offer in 3 minutes
Find out how much your home could sell for in as little as 3 minutes with a no-obligation cash offer.
Estimated market value
$452,800
- Pennsylvania
- Berks County
- Fleetwood
- 19522
- 19 Sheep Hill Rd
