Great opportunity to renovate to own or renovate to sell. New roof, public water and sewer located on a dead end street. This house has so much potential updating is needed to bring it back to life again. First floor master bedroom, full bath, kitchen dining room and living. The second floor has a master bedroom with floor to ceiling windows, cathedral ceilings and closets. An additional full bath, walk in attic and bedroom complete thee 2nd floor. Walk out basement has full daylight windows a family room, den and storage area. More potential in the oversized attached 2 car garage with 2nd floor and plenty of storage. Buyers/buyers agent to perform their own due diligence, seller/broker make no warranties. Buyer responsible for smoke certificate. This home is being sold as is.
Sold for $425,000
$425,000
19 Sheffield St, Pepperell, MA 01463
3beds
2,124sqft
Single Family Residence
Built in 1980
1.02 Acres Lot
$536,900 Zestimate®
$200/sqft
$3,134 Estimated rent
Home value
$536,900
$505,000 - $574,000
$3,134/mo
Zestimate® history
Owner options
List your home for rent
$3,134/mo
Rent Zestimate®
Find your next renter with Zillow Rental Manager. Plus, with online applications, you can quickly screen prospective tenants – for free.
$3,134/mo
Rent Zestimate®
Refinance and save
$2,900/mo
Est. payment
Refinancing to a lower rate could help reduce your monthly payments and save thousands over the life of the loan.
$2,900/mo
Est. payment
Explore your selling options
Work with a Zillow partner agent
Leverage their expertise and Zillow's premium Showcase listings to get your home seen by more buyers.
Get startedList with your own agent
Get your home in front of millions of buyers by listing it on Zillow.
Learn how to do itSell it yourself
Take full control of how buyers see your home on Zillow by listing For Sale by Owner (FSBO).
List your homeWhat's special
First floor master bedroomWalk out basementNew roofCathedral ceilingsPlenty of storageFloor to ceiling windowsFull daylight windows
Zillow last checked:
Listing updated:
Listed by:
Janet Cramb 978-852-5704,
LAER Realty Partners / Janet Cramb & Company 978-433-2600
Bought with:
Janet Cramb
LAER Realty Partners / Janet Cramb & Company
Source: MLS PIN,MLS#: 73306298
Facts & features
Interior
Bedrooms & bathrooms
- Bedrooms: 3
- Bathrooms: 2
- Full bathrooms: 2
Primary bedroom
- Features: Closet
- Level: First
- Area: 156
- Dimensions: 12 x 13
Bedroom 2
- Features: Closet, Flooring - Wood
- Level: Second
- Area: 221
- Dimensions: 13 x 17
Bedroom 3
- Features: Closet
- Level: Second
- Area: 204
- Dimensions: 12 x 17
Primary bathroom
- Features: No
Bathroom 1
- Features: Bathroom - Full, Dryer Hookup - Electric, Washer Hookup
- Level: First
- Area: 98
- Dimensions: 7 x 14
Bathroom 2
- Features: Bathroom - Full
- Level: Second
- Area: 56
- Dimensions: 7 x 8
Dining room
- Level: First
- Area: 88
- Dimensions: 8 x 11
Family room
- Features: Flooring - Wall to Wall Carpet, Window(s) - Picture, Exterior Access, Open Floorplan
- Level: Basement
- Area: 484
- Dimensions: 22 x 22
Kitchen
- Level: First
- Area: 104
- Dimensions: 13 x 8
Living room
- Features: Flooring - Wood
- Level: First
- Area: 198
- Dimensions: 22 x 9
Office
- Level: Basement
- Area: 100
- Dimensions: 10 x 10
Heating
- Electric Baseboard, Electric
Cooling
- None
Appliances
- Included: Electric Water Heater, Range, Refrigerator, Washer, Dryer
- Laundry: First Floor, Electric Dryer Hookup, Washer Hookup
Features
- Home Office
- Flooring: Wood, Plywood, Vinyl
- Basement: Full,Partial,Walk-Out Access,Concrete
- Number of fireplaces: 1
- Fireplace features: Living Room
Interior area
- Total structure area: 2,124
- Total interior livable area: 2,124 sqft
Property
Parking
- Total spaces: 6
- Parking features: Attached, Garage Door Opener, Storage, Workshop in Garage, Garage Faces Side, Paved Drive, Off Street
- Attached garage spaces: 2
- Uncovered spaces: 4
Features
- Exterior features: Storage, Decorative Lighting
Lot
- Size: 1.02 Acres
- Features: Wooded
Details
- Parcel number: M:0014 B:0138 L:00000,725277
- Zoning: TNR
Construction
Type & style
- Home type: SingleFamily
- Architectural style: Cape
- Property subtype: Single Family Residence
Materials
- Frame
- Foundation: Concrete Perimeter
- Roof: Shingle
Condition
- Year built: 1980
Utilities & green energy
- Sewer: Public Sewer
- Water: Public
- Utilities for property: for Electric Range, for Electric Oven, for Electric Dryer, Washer Hookup
Community & HOA
Community
- Features: Shopping, Walk/Jog Trails, Medical Facility, Laundromat, Bike Path, Conservation Area, House of Worship, Public School
HOA
- Has HOA: No
Location
- Region: Pepperell
Financial & listing details
- Price per square foot: $200/sqft
- Tax assessed value: $430,000
- Annual tax amount: $6,171
- Date on market: 9/10/2026
- Road surface type: Paved
Price history
| Date | Event | Price |
|---|---|---|
| 12/10/2024 | Sold | $425,000+4.9%$200/sqft |
Source: MLS PIN #73306298 Report a problem | ||
| 10/30/2024 | Contingent | $405,000$191/sqft |
Source: MLS PIN #73306298 Report a problem | ||
| 10/25/2024 | Listed for sale | $405,000+18.1%$191/sqft |
Source: MLS PIN #73306298 Report a problem | ||
| 4/15/2004 | Sold | $343,000$161/sqft |
Source: Public Record Report a problem | ||
Public tax history
| Year | Property taxes | Tax assessment |
|---|---|---|
| 2025 | $6,484 +5.1% | $443,200 +3.1% |
| 2024 | $6,171 +8.9% | $430,000 +14.9% |
| 2023 | $5,668 +0.2% | $374,400 +18.7% |
| 2022 | $5,654 | $315,500 |
| 2021 | $5,654 +4.5% | $315,500 -1% |
| 2020 | $5,413 +14.1% | $318,800 +11.5% |
| 2019 | $4,743 +4.9% | $285,900 +3.6% |
| 2018 | $4,522 +2.8% | $275,900 -0.4% |
| 2017 | $4,400 +3.8% | $276,900 +8% |
| 2016 | $4,240 +3.6% | $256,500 |
| 2015 | $4,091 +4% | $256,500 +3.5% |
| 2014 | $3,932 -0.1% | $247,900 -6.9% |
| 2013 | $3,936 +8% | $266,300 -0.7% |
| 2012 | $3,643 +3.5% | $268,100 |
| 2011 | $3,520 +0.4% | $268,100 -3.8% |
| 2010 | $3,507 +5.4% | $278,800 -8.9% |
| 2009 | $3,326 +4.1% | $306,000 -3.6% |
| 2008 | $3,194 +5% | $317,500 +5.4% |
| 2007 | $3,042 +5.3% | $301,200 +9.7% |
| 2006 | $2,888 +4% | $274,500 |
| 2005 | $2,778 -3.3% | $274,500 +26.5% |
| 2004 | $2,873 +1.8% | $217,000 |
| 2003 | $2,823 +10.9% | $217,000 +36.4% |
| 2001 | $2,546 +4% | $159,100 |
| 2000 | $2,447 +9.2% | $159,100 +3.4% |
| 1997 | $2,241 | $153,800 |
Find assessor info on the county website
Neighborhood: 01463
Nearby homes
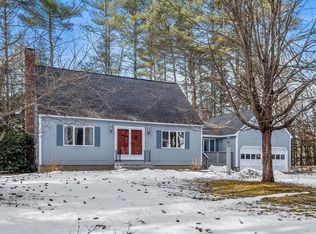
- $573,5003 bd2 ba2.1k sqft21 Sheffield St, Pepperell, MA 01463Sold
- $498,6004 bd1 ba1.5k sqft17 Sheffield St, Pepperell, MA 01463Off Market
- $757,8004 bd3 ba3.2k sqft6 Juniper Rd, Pepperell, MA 01463Off Market
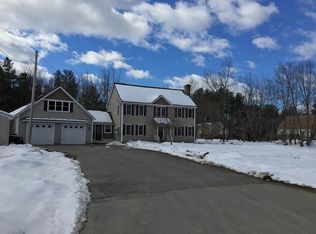
- $525,2003 bd2 ba1.7k sqft15 Sheffield St, Pepperell, MA 01463Off Market
- $502,5003 bd1 ba1.9k sqft23 Sheffield St, Pepperell, MA 01463Off Market
- $548,2003 bd1 ba1.6k sqft3 Juniper Rd, Pepperell, MA 01463Off Market
- $531,9003 bd1 ba2.2k sqft16 Sheffield St, Pepperell, MA 01463Off Market
- $776,0003 bd2 ba3.1k sqft26 Palmer Rd, Pepperell, MA 01463Off Market
Nearby schools
GreatSchools rating
- 6/10Nissitissit Middle SchoolGrades: 5-8Distance: 1 mi
- 6/10North Middlesex Regional High SchoolGrades: 9-12Distance: 3 mi
- 6/10Varnum Brook Elementary SchoolGrades: K-4Distance: 1.1 mi
Get a cash offer in 3 minutes
Find out how much your home could sell for in as little as 3 minutes with a no-obligation cash offer.
Estimated market value
$536,900
Get a cash offer in 3 minutes
Find out how much your home could sell for in as little as 3 minutes with a no-obligation cash offer.
Estimated market value
$536,900
- Massachusetts
- Middlesex County
- Pepperell
- 01463
- 19 Sheffield St
