Welcome to 19 Shelbourne Ct.! Exceptional 4-bedroom & 2.5 bathroom home tucked away on a private cul-de-sac, backing to mature trees and Ellicott Creek. Thoughtfully updated with timeless finishes and quality craftsmanship throughout, this home offers the perfect balance of warmth and functionality. A spacious center entrance foyer with a dramatic open staircase creates an impressive first impression. The beautifully renovated kitchen is truly the heart of the home featuring Birdseye maple hardwood flooring, spacious center island, built-in Sub-Zero refrigerator, Wolf induction cooktop, Wolf double convection ovens, beverage refrigerator, and abundant cabinetry and workspace for entertaining & everyday living. The formal dining room showcases antique hard pine flooring and a charming wood-burning fireplace, while the formal living room and private den with French doors provide flexible spaces for gathering, working from home, or relaxing. The expansive family room is filled with natural light from a stunning wall of windows & features custom cherry built-ins, a gas insert fireplace, and surround sound system with included 65” television. A stylish half bath completes the first floor. Upstairs, the spacious primary suite offers a true retreat with an updated ensuite bathroom, two walk-in closets, mini-split cooling system, and the convenience of second-floor laundry. Three additional generously sized bedrooms offer ample closet space & oak hardwood flooring throughout the second level. Both bathrooms were tastefully updated in 2020 with high-end finishes. Outdoor living is equally impressive with a paver patio, fully fenced area, and peaceful backyard setting overlooking nature. Additional highlights include a rare 4-car tandem garage, Marvin replacement windows, newer concrete driveway, furnace ‘22, central air, roof ‘14, solar panels, and hardwood flooring throughout much of the home. This is a rare opportunity to own a meticulously maintained & extensively updated home in an incredible setting. Agent measurements indicate 3,520 SF. Located in the Williamsville school district. Visit the open house Sat 5/30/26 from 1pm-3pm. Offers to due Wed 6/3 by 12pm.
Closed
$721,000
19 Shelbourne Ct, Williamsville, NY 14221
4beds
3,520sqft
Single Family Residence
Built in 1988
10,288 Square Feet Lot
$-- Zestimate®
$205/sqft
$4,104 Estimated rent
Home value
Not available
Estimated sales range
Not available
$4,104/mo
Zestimate® history
Owner options
List your home for rent
$4,104/mo
Rent Zestimate®
Find your next renter with Zillow Rental Manager. Plus, with online applications, you can quickly screen prospective tenants – for free.
$4,104/mo
Rent Zestimate®
Refinance and save
$5,003/mo
Est. payment
Refinancing to a lower rate could help reduce your monthly payments and save thousands over the life of the loan.
$5,003/mo
Est. payment
Explore your selling options
Work with a Zillow partner agent
Leverage their expertise and Zillow's premium Showcase listings to get your home seen by more buyers.
Get startedList with your own agent
Get your home in front of millions of buyers by listing it on Zillow.
Learn how to do itSell it yourself
Take full control of how buyers see your home on Zillow by listing For Sale by Owner (FSBO).
List your homeWhat's special
Gas insert fireplaceSolar panelsBeautifully renovated kitchenCentral airStylish half bathPaver patioPrivate cul-de-sac
Zillow last checked:
Listing updated:
Listed by:
Carol Klein 716-671-3344,
Century 21 North East
Bought with:
Sharon L Banas, 40BA1033052
MJ Peterson Real Estate Inc.
Source: NYSAMLSs,MLS#: B1681977 Originating MLS: Buffalo
Originating MLS: BuffaloFacts & features
Interior
Bedrooms & bathrooms
- Bedrooms: 4
- Bathrooms: 3
- Full bathrooms: 2
- 1/2 bathrooms: 1
- Main level bathrooms: 1
Bedroom 1
- Level: Second
- Dimensions: 20.00 x 14.00
Bedroom 2
- Level: Second
- Dimensions: 18.00 x 12.00
Bedroom 3
- Level: Second
- Dimensions: 13.00 x 12.00
Bedroom 4
- Level: Second
- Dimensions: 14.00 x 11.00
Den
- Level: First
- Dimensions: 13.00 x 12.00
Dining room
- Level: First
- Dimensions: 18.00 x 16.00
Family room
- Level: First
- Dimensions: 24.00 x 18.00
Foyer
- Level: First
- Dimensions: 18.00 x 11.00
Kitchen
- Level: First
- Dimensions: 23.00 x 23.00
Living room
- Level: First
- Dimensions: 14.00 x 12.00
Heating
- Gas, Forced Air
Appliances
- Included: Built-In Refrigerator, Convection Oven, Double Oven, Dishwasher, Electric Cooktop, Disposal, Gas Water Heater, Microwave, Wine Cooler
- Laundry: Upper Level
Features
- Breakfast Bar, Den, Separate/Formal Dining Room, Entrance Foyer, Eat-in Kitchen, Separate/Formal Living Room, Granite Counters, Home Office, Kitchen Island, Pantry, Sliding Glass Door(s), Bath in Primary Bedroom
- Flooring: Ceramic Tile, Hardwood, Varies
- Doors: Sliding Doors
- Basement: Full,Sump Pump
- Number of fireplaces: 2
Interior area
- Total structure area: 3,520
- Total interior livable area: 3,520 sqft
Property
Parking
- Total spaces: 4
- Parking features: Attached, Garage, Heated Garage, Garage Door Opener
- Attached garage spaces: 4
Features
- Levels: Two
- Stories: 2
- Patio & porch: Open, Patio, Porch
- Exterior features: Concrete Driveway, Fence, Patio, Private Yard, See Remarks
- Fencing: Partial
Lot
- Size: 10,288 Square Feet
- Dimensions: 54 x 190
- Features: Greenbelt, Rectangular, Rectangular Lot, Residential Lot
Details
- Parcel number: 1422890551900003047000
- Special conditions: Standard
Construction
Type & style
- Home type: SingleFamily
- Architectural style: Colonial,Two Story
- Property subtype: Single Family Residence
Materials
- Vinyl Siding
- Foundation: Poured
- Roof: Architectural,Shingle
Condition
- Resale
- Year built: 1988
Utilities & green energy
- Sewer: Connected
- Water: Connected, Public
- Utilities for property: Sewer Connected, Water Connected
Community & HOA
Location
- Region: Williamsville
Financial & listing details
- Price per square foot: $205/sqft
- Tax assessed value: $586,000
- Annual tax amount: $12,125
- Date on market: 5/26/2026
- Cumulative days on market: 8 days
- Listing terms: Cash,Conventional,FHA,VA Loan
Price history
| Date | Event | Price |
|---|---|---|
| 8/6/2026 | Sold | $721,000+3%$205/sqft |
Source:  NYSAMLSs #B1681977 Report a problem NYSAMLSs #B1681977 Report a problem | ||
| 6/4/2026 | Pending sale | $699,900$199/sqft |
Source: NYSAMLSs #B1681977 Report a problem | ||
| 5/26/2026 | Listed for sale | $699,900$199/sqft |
Source: NYSAMLSs #B1681977 Report a problem | ||
Public tax history
| Year | Property taxes | Tax assessment |
|---|---|---|
| 2025 | -- | $586,000 |
| 2024 | -- | $586,000 +62.8% |
| 2023 | -- | $360,000 |
| 2022 | -- | $360,000 |
| 2021 | -- | $360,000 |
| 2020 | -- | $360,000 |
| 2019 | -- | $360,000 |
| 2018 | -- | $360,000 |
| 2017 | $9,256 +136.3% | $360,000 +17.3% |
| 2016 | $3,918 | $306,800 |
| 2015 | -- | $306,800 |
| 2014 | -- | $306,800 |
| 2013 | -- | $306,800 |
| 2012 | -- | $306,800 |
| 2011 | -- | $306,800 |
| 2010 | -- | $306,800 |
| 2009 | -- | $306,800 +21.8% |
| 2008 | -- | $251,800 |
| 2007 | -- | $251,800 |
| 2006 | -- | $251,800 |
| 2005 | -- | $251,800 |
| 2004 | -- | $251,800 |
| 2003 | -- | $251,800 |
| 2002 | -- | $251,800 |
| 2001 | -- | $251,800 |
| 2000 | -- | $251,800 |
Find assessor info on the county website
Neighborhood: 14221
Nearby homes
- $565,3004 bd2 ba2.7k sqft13 Shelbourne Ct, Williamsville, NY 14221Off Market

- $580,2003 bd2 ba2.8k sqft14 Shelbourne Ct, Williamsville, NY 14221Off Market
- $550,9003 bd2 ba2.1k sqft55 Sandhurst Ln, Williamsville, NY 14221Off Market
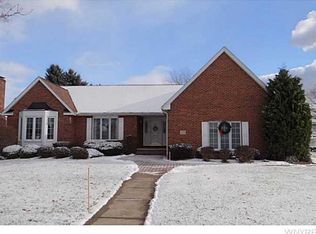
- $566,1003 bd2 ba2.6k sqft71 Sandhurst Ln, Williamsville, NY 14221Off Market
- $597,2005 bd3 ba3.2k sqft30 Glenbourne Ct, Williamsville, NY 14221Off Market
- $400,0004 bd3 ba2.5k sqft49 Sandhurst Ln, Williamsville, NY 14221Sold
- $550,0004 bd2 ba2.5k sqft77 Sandhurst Ln, Williamsville, NY 14221Off Market
- $476,9003 bd1 ba1.8k sqft29 Glenbourne Ct, Williamsville, NY 14221Off Market
Nearby schools
GreatSchools rating
- 6/10Maple West Elementary SchoolGrades: K-4Distance: 0.6 mi
- 7/10Mill Middle SchoolGrades: 5-8Distance: 1.5 mi
- 8/10Williamsville South High SchoolGrades: 9-12Distance: 2.4 mi
Schools provided by the listing agent
- District: Williamsville
Source: NYSAMLSs. This data may not be complete. We recommend contacting the local school district to confirm school assignments for this home.
- New York
- Erie County
- Williamsville
- 14221
- 19 Shelbourne Ct
Nearby cities
Nearby neighborhoods
Nearby zip codes
Other Williamsville Topics
