Skip main navigation
Off market
  • $564,400

    19 Sherwood Hill Dr, Holden, MA 01520

    3beds
    1,632sqft
    Single Family Residence
    Built in 1964
    0.38 Acres Lot
    $564,400 Zestimate®
    $346/sqft
    $2,979 Estimated rent

    Home value

    $564,400

    $531,000 - $598,000

    $2,979/mo

    Zestimate® history
    Loading
    Loading...

    Owner options

    List your home for rent

    $2,979/mo

    Rent Zestimate®

    Find your next renter with Zillow Rental Manager. Plus, with online applications, you can quickly screen prospective tenants – for free.

    Learn more

    $2,979/mo

    Rent Zestimate®

    Refinance and save

    $3,620/mo

    Est. payment

    Refinancing to a lower rate could help reduce your monthly payments and save thousands over the life of the loan.

    See today's rates

    $3,620/mo

    Est. payment

    Explore your selling options

    Work with a Zillow partner agent

    Leverage their expertise and Zillow's premium Showcase listings to get your home seen by more buyers.

    Get started

    List with your own agent

    Get your home in front of millions of buyers by listing it on Zillow.

    Learn how to do it

    Sell it yourself

    Take full control of how buyers see your home on Zillow by listing For Sale by Owner (FSBO).

    List your home

    What's special

    Partially fenced-in yardMature landscapedBeautiful french doorsBuilt-in barTwo-tap kegeratorGranite countertopsAmple storage

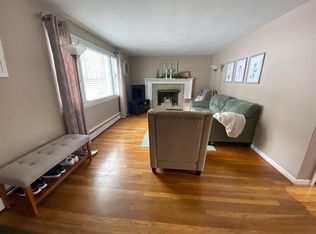
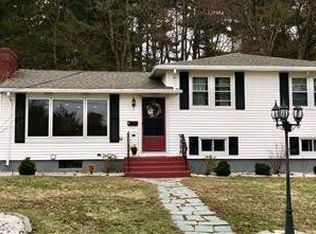
    Have you been searching for a move-in-ready home in Holden? If so, this 3 bedroom, 2 bathroom home with a mature landscaped, partially fenced-in yard is the one for you! Entering through the front door brings you into a light-filled living room with a wood-burning fireplace, perfect for those chilly evenings curled up on the couch with your favorite book. As you exit the living room through the beautiful French doors, you will see a dining area, a kitchen with a large pantry, and granite countertops. Off of the living room and dining area is a stairway to the second level, where you will find 3 bedrooms and a full bath. Once you come down the stairs off of the kitchen, you will find a lower level living space, consisting of another full bathroom, an office, and a family room with a built-in bar with a two-tap kegerator and plenty of space for you to entertain. The home also boasts ample storage in both the attic and partial basement below the lower-level living area.

    This property is off market, which means it's not currently listed for sale or rent on Zillow. This may be different from what's available on other websites or public sources.

    Zillow last checked:

    Listing updated:

    Listed by:

    Erin LaMarche 207-337-3270,

    Coldwell Banker Realty - Worcester 508-795-7500

    Bought with:

    Kelle O'Keefe

    Keller Williams Realty North Central

    Source: MLS PIN,MLS#: 73113277

    Facts & features

    Interior

    Bedrooms & bathrooms
    • Bedrooms: 3
    • Bathrooms: 2
    • Full bathrooms: 2
    Primary bedroom
    • Level: Second
    Bedroom 2
    • Level: Second
    Bedroom 3
    • Level: Second
    Bathroom 1
    • Level: Second
    Bathroom 2
    • Level: Basement
    Dining room
    • Level: First
    Family room
    • Level: Basement
    Kitchen
    • Level: First
    Living room
    • Level: First
    Heating
    • Baseboard, Oil
    Cooling
    • None
    Appliances
    • Included: Tankless Water Heater, Range, Dishwasher, Disposal, Microwave, Refrigerator, Freezer, Washer, Dryer, Other, Plumbed For Ice Maker
    • Laundry: In Basement, Electric Dryer Hookup, Washer Hookup
    Features
    • Internet Available - Broadband
    • Flooring: Tile, Vinyl, Carpet, Laminate, Hardwood
    • Doors: French Doors
    • Windows: Insulated Windows
    • Basement: Partial,Partially Finished,Concrete
    • Number of fireplaces: 1
    Interior area
    • Total structure area: 1,632
    • Total interior livable area: 1,632 sqft

    Property

    Parking
    • Total spaces: 9
    • Parking features: Attached, Garage Door Opener, Storage, Garage Faces Side, Paved Drive, Paved
    • Attached garage spaces: 2
    • Uncovered spaces: 7
    Features
    • Levels: Multi/Split
    • Patio & porch: Patio
    • Exterior features: Patio, Rain Gutters, Hot Tub/Spa, Storage, Fenced Yard, Garden, Stone Wall, Other
    • Has spa: Yes
    • Spa features: Private
    • Fencing: Fenced/Enclosed,Fenced
    • Has view: Yes
    • View description: Scenic View(s)
    Lot
    • Size: 0.38 Acres
    • Features: Wooded, Easements
    Details
    • Parcel number: M:175 B:16,1541535
    • Zoning: R20

    Construction

    Type & style
    • Home type: SingleFamily
    • Architectural style: Contemporary,Split Entry
    • Property subtype: Single Family Residence
    Materials
    • Frame, Stone
    • Foundation: Concrete Perimeter
    • Roof: Shingle
    Condition
    • Year built: 1964

    Utilities & green energy

    • Electric: Circuit Breakers, 200+ Amp Service
    • Sewer: Public Sewer
    • Water: Public
    • Utilities for property: for Electric Range, for Electric Oven, for Electric Dryer, Washer Hookup, Icemaker Connection
    Green energy
    • Energy efficient items: Thermostat

    Community & HOA

    HOA
    • Has HOA: No
    Location
    • Region: Holden

    Financial & listing details

    • Price per square foot: $346/sqft
    • Tax assessed value: $323,300
    • Annual tax amount: $4,846
    • Date on market: 12/25/2025
    • Listing terms: Contract
    • Exclusions: Rhubarb Plant In The Backyard On The Backside Of The Home. The Hot Tub Is Negotiable.

    Price history

    DateEventPrice
    6/30/2023Sold$525,000+5.2%$322/sqft
    Source: MLS PIN #73113277 Report a problem
    6/5/2023Contingent$499,000$306/sqft
    Source: MLS PIN #73113277 Report a problem
    5/18/2023Listed for sale$499,000+269.6%$306/sqft
    Source: MLS PIN #73113277 Report a problem
    7/29/1999Sold$135,000$83/sqft
    Source: Public Record Report a problem

    Public tax history

    YearProperty taxesTax assessment
    2025$6,183 +20.1%$446,100 +22.6%
    2024$5,149 +6.3%$363,900 +12.6%
    2023$4,846 +3.4%$323,300 +14.3%
    2022$4,685 -0.6%$282,900 +4.4%
    2021$4,714 +6.3%$270,900 +3.9%
    2020$4,434 +4.4%$260,800 +7.2%
    2019$4,246 +5.1%$243,300 +6.1%
    2018$4,040 +11.2%$229,400 +11%
    2017$3,634 +6%$206,600 +3.9%
    2016$3,429 $198,800
    Find assessor info on the county website

    Neighborhood: 01520

    Nearby schools

    GreatSchools rating
    Schools provided by the listing agent
    • Elementary: Dawson
    • Middle: Mountview
    • High: Wachusett

    Source: MLS PIN. This data may not be complete. We recommend contacting the local school district to confirm school assignments for this home.

    Get a cash offer in 3 minutes
    Find out how much your home could sell for in as little as 3 minutes with a no-obligation cash offer.
    Estimated market value
    $564,400
    Get a cash offer in 3 minutes
    Find out how much your home could sell for in as little as 3 minutes with a no-obligation cash offer.
    Estimated market value
    $564,400