Welcome to this beautifully maintained home located in one of Kitchener’s desirable family-friendly communities. This 4-bedroom home with NO REAR NEIGHBOURS offers 2,205 square feet of above grade space with modern finishes and a functional layout, and is the perfect blend of comfort, style, and everyday convenience. The bright open-concept main floor features 9ft ceilings, spacious rooms, large windows providing natural light, and an inviting atmosphere ideal for both entertaining and family living. Eye catching features include a striking stone feature wall along with a custom wood-wrapped beam and California shutters providing an ageless custom finish while offering enhanced privacy. The kitchen is well-appointed with an abundance of cabinetry, granite countertops and stainless steel appliances, with a seamless flow into the dining and living areas. Upstairs you can find generously sized bedrooms, which feature areas of timeless custom millwork, and a spacious primary retreat complete with ensuite bath and a walk-in closet. The 4-bedroom configuration is ideal for future flexibility for growing families, guests, or home office space. The fully finished basement was professionally completed in 2022 with permits and includes open rec room areas featuring a wetbar with bar fridge and microwave and another full bathroom, adding valuable flexible living space. The outside offers a rare and sought after private setting with no rear neighbors, and provides a maintenance free backyard which includes a gas fire table and covered structure, perfect for relaxing, entertaining, or family activities. Ideally situated close to RBJ Schlegel Park, Janet Metcalfe Public School, Longos and a host of other amenities and shopping, with only a 10 min drive to Highway 401, this home offers exceptional convenience in a highly sought-after neighbourhood. A fantastic opportunity for families, professionals, or investors seeking a move-in-ready property in the heart of Kitchener
Sold for $955,000
C$955,000
19 Shoreacres Dr, Kitchener, ON N2R 0K7
4beds
2,205sqft
Single Family Residence, Residential
Built in 2016
3,208 Square Feet Lot
$-- Zestimate®
C$433/sqft
C$3,313 Estimated rent
Home value
Not available
Estimated sales range
Not available
Not available
Owner options
List your home for rent
C$3,313/mo
Rent Zestimate®
Find your next renter with Zillow Rental Manager. Plus, with online applications, you can quickly screen prospective tenants – for free.
C$3,313/mo
Rent Zestimate®
Refinance and save
C$4,037/mo
Est. payment
Refinancing to a lower rate could help reduce your monthly payments and save thousands over the life of the loan.
C$4,037/mo
Est. payment
Explore your selling options
Work with a Zillow partner agent
Leverage their expertise and Zillow's premium Showcase listings to get your home seen by more buyers.
Get startedList with your own agent
Get your home in front of millions of buyers by listing it on Zillow.
Learn how to do itSell it yourself
Take full control of how buyers see your home on Zillow by listing For Sale by Owner (FSBO).
List your homeWhat's special
Zillow last checked:
Listing updated:
Listed by:
Jason Oliver Henry, Broker,
CITIMAX REALTY LTD.,
Mimi Insixiengmay, Salesperson,
CITIMAX REALTY LTD.
Source: ITSO,MLS®#: 40831021Originating MLS®#: Cornerstone Association of REALTORS®
Facts & features
Interior
Bedrooms & bathrooms
- Bedrooms: 4
- Bathrooms: 4
- Full bathrooms: 3
- 1/2 bathrooms: 1
- Main level bathrooms: 1
Bedroom
- Level: Second
Bedroom
- Level: Second
Bedroom
- Level: Second
Other
- Level: Second
Bathroom
- Features: 2-Piece
- Level: Main
Bathroom
- Features: 4-Piece
- Level: Second
Bathroom
- Features: 3-Piece
- Level: Basement
Other
- Features: 4-Piece
- Level: Second
Dining room
- Level: Main
Kitchen
- Level: Main
Living room
- Level: Main
Recreation room
- Level: Basement
Heating
- Forced Air
Cooling
- Central Air
Appliances
- Included: Water Heater, Water Softener, Dryer, Microwave, Refrigerator, Stove, Washer
Features
- Air Exchanger, Auto Garage Door Remote(s), Wet Bar
- Basement: Full,Finished,Sump Pump
- Has fireplace: No
Interior area
- Total structure area: 3,148
- Total interior livable area: 2,205 sqft
- Finished area above ground: 2,205
- Finished area below ground: 943
Property
Parking
- Total spaces: 4
- Parking features: Attached Garage, Private Drive Double Wide
- Attached garage spaces: 2
- Uncovered spaces: 2
Features
- Stories: 2
- Frontage type: West
- Frontage length: 36.09
Lot
- Size: 3,208 Square Feet
- Dimensions: 36.09 x 88.58
- Features: Urban, Open Spaces, Park, Playground Nearby, Public Transit, Quiet Area, Schools, Shopping Nearby
Details
- Parcel number: 227280746
- Zoning: R-6
Construction
Type & style
- Home type: SingleFamily
- Property subtype: Single Family Residence, Residential
Materials
- Brick, Vinyl Siding
- Roof: Asphalt Shing
Condition
- 6-15 Years
- New construction: No
- Year built: 2016
Utilities & green energy
- Sewer: Sewer (Municipal)
- Water: Municipal
Community & HOA
Location
- Region: Kitchener
Financial & listing details
- Price per square foot: C$433/sqft
- Annual tax amount: C$6,335
- Date on market: 5/19/2026
- Inclusions: Dryer, Microwave, Refrigerator, Stove, Washer, Nest Thermostat, Ring Doorbell, Basement Bar Fridge, Basement Microwave, Outdoor Fire Table, Outdoor Covered Structure
- Exclusions: Ev Charger, Gas Bbq, Garage Freezer
Price history
| Date | Event | Price |
|---|---|---|
| 8/6/2026 | Sold | C$955,000C$433/sqft |
Source: ITSO #40831021 Report a problem | ||
Public tax history
Tax history is unavailable.
Neighborhood: Rosenberg
Nearby homes
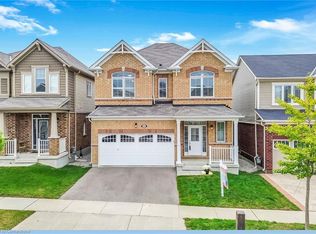
- C$995,0004 bd3 ba2.2k sqft23 Shoreacres Dr, Kitchener, ON N2R0K7Sold
- C$850,0004 bd4 ba1.8k sqft66 Shoreacres Dr, Kitchener, ON N2R0K7Sold

- C$549,0002 bd3 ba1.4k sqft9 Outlook Ter, Kitchener, ON N2R0K6For Sale
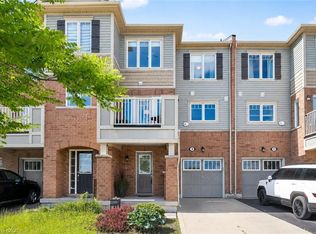
- C$590,0003 bd3 ba1.6k sqft13 Outlook Ter, Kitchener, ON N2R0K6Sold

- C$718,0003 bd3 ba1.4k sqft7 Stratus St, Kitchener, ON N2R0K6Sold
- C$3,1003 bd3 ba-- sqft18 Blue Oak St, Kitchener, ON N2R0K3For Rent
- C$700,0003 bd2 ba1.2k sqft17 Stratus St, Kitchener, ON N2R0K5Sold
- C$--4 bd3 ba2.2k sqft314 Grovehill Cres, Kitchener, ON N2R0K2Off Market
Nearby schools
GreatSchools rating
No schools nearby
We couldn't find any schools near this home.
Schools provided by the listing agent
- Elementary: Janet Metcalfe Public School
Source: ITSO. This data may not be complete. We recommend contacting the local school district to confirm school assignments for this home.
- Ontario
- Waterloo Regional Municipality
- Kitchener
- N2R 0K7
- Rosenberg
- 19 Shoreacres Dr
