Skip main navigation
Closed
  • $880,000

    19 Short St, Asheville, NC 28801

    3beds
    1,686sqft
    Single Family Residence
    Built in 1910
    0.17 Acres Lot
    $897,900 Zestimate®
    $522/sqft
    $3,114 Estimated rent

    Home value

    $897,900

    $844,000 - $952,000

    $3,114/mo

    Zestimate® history
    Loading
    Loading...

    Owner options

    List your home for rent

    $3,114/mo

    Rent Zestimate®

    Find your next renter with Zillow Rental Manager. Plus, with online applications, you can quickly screen prospective tenants – for free.

    Learn more

    $3,114/mo

    Rent Zestimate®

    Refinance and save

    $5,095/mo

    Est. payment

    Refinancing to a lower rate could help reduce your monthly payments and save thousands over the life of the loan.

    See today's rates

    $5,095/mo

    Est. payment

    Explore your selling options

    Work with a Zillow partner agent

    Leverage their expertise and Zillow's premium Showcase listings to get your home seen by more buyers.

    Get started

    List with your own agent

    Get your home in front of millions of buyers by listing it on Zillow.

    Learn how to do it

    Sell it yourself

    Take full control of how buyers see your home on Zillow by listing For Sale by Owner (FSBO).

    List your home

    What's special

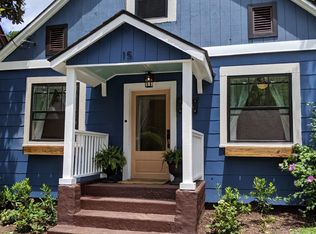
    Rare find! City sophistication meets Montford charm, AND only a 5-minute stroll from downtown! An exceptional home that has been thoroughly and thoughtfully carried into the present through careful renovation + attention to every luxe detail. Modern open floorplan, 10 ft. ceilings, wide plank floors, custom kitchen with high-end appliances. Enjoy all the benefits of downtown condo living, and toss in an expansive, shaded, flat fenced-in yard and serene front porch. Nestle it in a beautiful enclave, on the absolute friendliest street in Asheville! Perfection! Walk to Greenway, Trader Joe’s, Whole Foods, All Day Darling + more. This delightful 2-story craftsman style offers 2 primary suites, 1 upstairs AND 1 downstairs, along with an extra bedroom or office downstairs. Gorgeous spa-like bathroom upstairs w/ HUGE walk-in double-sided shower, separate soaking tub and radiant heated floor. Abundant closet space. Off-street parking. A 1910 house that truly lives like 2024 and beyond!

    Zillow last checked:

    Listing updated:

    Listing Provided by:

    John Duncan john.sellersolutions@gmail.com,

    Seller Solutions

    Bought with:

    Neely Neu

    Unique: A Real Estate Collective

    Source: Canopy MLS as distributed by MLS GRID,MLS#: 4171387MLS Logo

    Facts & features

    Interior

    Bedrooms & bathrooms
    • Bedrooms: 3
    • Bathrooms: 3
    • Full bathrooms: 2
    • 1/2 bathrooms: 1
    • Main level bedrooms: 2
    Primary bedroom
    • Level: Main
    Primary bedroom
    • Level: Upper
    Primary bedroom
    • Level: Main
    Primary bedroom
    • Level: Upper
    Bathroom full
    • Level: Main
    Bathroom half
    • Level: Main
    Bathroom full
    • Level: Upper
    Bathroom full
    • Level: Main
    Bathroom half
    • Level: Main
    Bathroom full
    • Level: Upper
    Dining area
    • Level: Main
    Dining area
    • Level: Main
    Kitchen
    • Level: Main
    Kitchen
    • Level: Main
    Living room
    • Level: Main
    Living room
    • Level: Main
    Heating
    • Central, Forced Air, Heat Pump, Radiant Floor, Zoned
    Cooling
    • Ceiling Fan(s), Central Air, Heat Pump, Zoned
    Appliances
    • Included: Convection Oven, Dishwasher, Disposal, Dryer, Dual Flush Toilets, Electric Water Heater, ENERGY STAR Qualified Dishwasher, Exhaust Fan, Exhaust Hood, Gas Cooktop, Gas Oven, Gas Range, Microwave, Plumbed For Ice Maker, Refrigerator, Self Cleaning Oven, Washer, Washer/Dryer
    • Laundry: In Hall, Laundry Closet, Main Level
    Features
    • Attic Other, Open Floorplan
    • Flooring: Wood
    • Doors: Pocket Doors
    • Windows: Window Treatments
    • Basement: Sump Pump
    • Attic: Other
    • Fireplace features: Other - See Remarks
    Interior area
    • Total structure area: 1,686
    • Total interior livable area: 1,686 sqft
    • Finished area above ground: 1,686
    • Finished area below ground: 0

    Property

    Parking
    • Parking features: Driveway, On Street
    • Has uncovered spaces: Yes
    Features
    • Levels: Two
    • Stories: 2
    • Patio & porch: Covered
    • Fencing: Back Yard,Fenced,Front Yard,Full,Privacy
    Lot
    • Size: 0.17 Acres
    • Features: Cleared, Level, Wooded
    Details
    • Parcel number: 964921151300000
    • Zoning: RM8
    • Special conditions: Standard

    Construction

    Type & style
    • Home type: SingleFamily
    • Property subtype: Single Family Residence
    Materials
    • Hardboard Siding
    • Foundation: Crawl Space
    • Roof: Shingle
    Condition
    • New construction: No
    • Year built: 1910

    Utilities & green energy

    • Sewer: Public Sewer
    • Water: City
    • Utilities for property: Cable Available, Electricity Connected, Fiber Optics, Underground Utilities, Wired Internet Available
    Green energy
    • Water conservation: Dual Flush Toilets

    Community & neighborhood

    Security
    • Security features: Carbon Monoxide Detector(s), Security System, Smoke Detector(s)
    Community
    • Community features: Picnic Area, Playground, Sidewalks, Street Lights, Walking Trails
    Location
    • Region: Asheville
    • Subdivision: none

    Other

    Other facts
    • Road surface type: Gravel, Paved

    Price history

    DateEventPrice
    9/25/2024Sold$880,000+1.3%$522/sqft
    Source: Canopy MLS as distributed by MLS GRID #4171387 Report a problem
    8/15/2024Listed for sale$869,000+97.9%$515/sqft
    Source: Canopy MLS as distributed by MLS GRID #4171387 Report a problem
    9/30/2015Sold$439,000$260/sqft
    Source: Canopy MLS as distributed by MLS GRID #NCM593683 Report a problem
    9/16/2015Pending sale$439,000$260/sqft
    Source: Wilkinson ERA Real Estate #593683 Report a problem
    9/11/2015Listed for sale$439,000+150.9%$260/sqft
    Source: Carolina Mountain Sales #593683 Report a problem
    12/2/2013Sold$175,000$104/sqft
    Source: Canopy MLS as distributed by MLS GRID #NCM551500 Report a problem
    11/8/2013Listed for sale$175,000$104/sqft
    Source: Town and Mountain Realty #551500 Report a problem

    Public tax history

    YearProperty taxesTax assessment
    2025$5,576 +9.2%$507,600 +2.7%
    2024$5,106 +2.6%$494,200
    2023$4,978 +1%$494,200
    2022$4,928 $494,200
    2021$4,928 +17.4%$494,200 +26.9%
    2020$4,196 $389,300
    2019$4,196 $389,300
    2018$4,196 $389,300 +46.1%
    2017$4,196 -0.9%$266,500
    2016$4,235 +29.3%$266,500 +35.1%
    2015$3,275 +36.7%$197,300
    2014$2,395 $197,300
    2013-- $197,300 +24.7%
    2012-- $158,200
    2011-- $158,200
    2010-- $158,200
    2009-- $158,200
    2007-- $158,200
    2006-- $158,200 +104.4%
    2005-- $77,400
    2004-- $77,400
    2003-- $77,400
    2002-- $77,400 +38%
    2001-- $56,100

    Find assessor info on the county website

    Neighborhood: 28801

    Nearby schools

    GreatSchools rating
    Schools provided by the listing agent
    • Elementary: Asheville City
    • Middle: Asheville
    • High: Asheville

    Source: Canopy MLS as distributed by MLS GRID. This data may not be complete. We recommend contacting the local school district to confirm school assignments for this home.

    Get a cash offer in 3 minutes
    Find out how much your home could sell for in as little as 3 minutes with a no-obligation cash offer.
    Estimated market value
    $897,900
    Get a cash offer in 3 minutes
    Find out how much your home could sell for in as little as 3 minutes with a no-obligation cash offer.
    Estimated market value
    $897,900