Skip main navigation
Sold for $1,500,000
  • $1,500,000

    19 Simsbury Dr, Voorhees, NJ 08043

    5beds
    7,328sqft
    Single Family Residence
    Built in 1999
    0.83 Acres Lot
    $1,500,200 Zestimate®
    $205/sqft
    $6,414 Estimated rent

    Home value

    $1,500,200

    $1.37M - $1.64M

    $6,414/mo

    Zestimate® history
    Loading
    Loading...

    Owner options

    List your home for rent

    $6,414/mo

    Rent Zestimate®

    Find your next renter with Zillow Rental Manager. Plus, with online applications, you can quickly screen prospective tenants – for free.

    Learn more

    $6,414/mo

    Rent Zestimate®

    Refinance and save

    $9,254/mo

    Est. payment

    Refinancing to a lower rate could help reduce your monthly payments and save thousands over the life of the loan.

    See today's rates

    $9,254/mo

    Est. payment

    Explore your selling options

    Work with a Zillow partner agent

    Leverage their expertise and Zillow's premium Showcase listings to get your home seen by more buyers.

    Get started

    List with your own agent

    Get your home in front of millions of buyers by listing it on Zillow.

    Learn how to do it

    Sell it yourself

    Take full control of how buyers see your home on Zillow by listing For Sale by Owner (FSBO).

    List your home

    What's special

    Basketball courtVersatile media spaceSecondary staircasePowder roomFloor-to-ceiling windowsCommercial-grade sub-zero refrigeratorDual trex decks
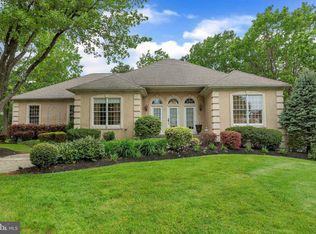
    Set within the prestigious “Summit” at Sturbridge, this exceptional estate is a masterclass in scale, design, and livability. Spanning approximately 7,300 square feet, the home immediately captivates with a grand entry foyer, where a sweeping staircase and Porcelanosa tile introduce the dramatic 30-foot living room, framed by floor-to-ceiling windows and a striking fireplace. Designed for both elevated entertaining and everyday comfort, the formal dining room, featured on Pottery Barn’s Instagram, effortlessly hosts gatherings of 20 or more. At the heart of the home, a bespoke kitchen by Buzzetta Kitchens showcases a bookmatched quartzite island with waterfall edges, complemented by a full suite of Wolf appliances, including a six-burner cooktop, convection and steam ovens, a commercial-grade Sub-Zero refrigerator, and a 42-bottle wine fridge. The sunlit octagonal breakfast room, wrapped in custom quartzite, flows seamlessly into a warm and inviting family room with fireplace and integrated media space. A private first-floor guest suite with full bath, along with a powder room and laundry, completes the main level. Upstairs, a secondary staircase leads to a versatile media space, three generously sized bedrooms with updated en-suite baths, and a stunning primary suite featuring custom California Closets, refined millwork, and a spa-inspired bath reminiscent of a five-star retreat. The expansive daylight lower level offers over 2,500 square feet of additional living space, including a gym, game room, full bath, and the potential to create a sixth bedroom. Outdoors, the lifestyle continues with dual Trex decks, a basketball court, a firepit with custom swing seating, and a serene pondless waterfall, all set on one of the community’s largest fully fenced lots, offering ample space for a future pool. Enhanced by a three-car garage with epoxy flooring, five-zone HVAC, integrated smart home features, and meticulous upgrades throughout, this is a rare opportunity to own one of the community’s most admired homes.

    Zillow last checked:

    Listing updated:

    Listed by:

    Val Nunnenkamp 609-313-1454,

    Keller Williams Realty - Marlton

    Bought with:

    MaryBeth Oates

    Coldwell Banker Realty

    Source: Bright MLS,MLS#: NJCD2114676MLS Logo

    Facts & features

    Interior

    Bedrooms & bathrooms
    • Bedrooms: 5
    • Bathrooms: 7
    • Full bathrooms: 6
    • 1/2 bathrooms: 1
    • Main level bathrooms: 2
    • Main level bedrooms: 1
    Primary bedroom
    • Level: Upper
    • Area: 450 Square Feet
    • Dimensions: 15 X 30
    Bedroom 1
    • Level: Upper
    • Area: 192 Square Feet
    • Dimensions: 12 X 16
    Bedroom 2
    • Level: Upper
    • Area: 168 Square Feet
    • Dimensions: 12 X 14
    Bedroom 3
    • Level: Upper
    • Area: 315 Square Feet
    • Dimensions: 15 X 21
    Bedroom 5
    • Level: Main
    • Area: 192 Square Feet
    • Dimensions: 12 X 16
    Breakfast room
    • Level: Main
    • Area: 196 Square Feet
    • Dimensions: 14 X 14
    Dining room
    • Level: Main
    • Area: 330 Square Feet
    • Dimensions: 15 X 22
    Exercise room
    • Level: Lower
    • Area: 168 Square Feet
    • Dimensions: 14 X 12
    Family room
    • Level: Main
    • Area: 418 Square Feet
    • Dimensions: 19 X 22
    Foyer
    • Level: Main
    Half bath
    • Level: Main
    Kitchen
    • Features: Kitchen - Gas Cooking, Pantry
    • Level: Main
    • Area: 406 Square Feet
    • Dimensions: 14 X 29
    Living room
    • Level: Main
    • Area: 266 Square Feet
    • Dimensions: 14 X 19
    Office
    • Level: Main
    • Area: 266 Square Feet
    • Dimensions: 14 X 19
    Recreation room
    • Level: Lower
    • Area: 1650 Square Feet
    • Dimensions: 33 X 50
    Storage room
    • Level: Lower
    Heating
    • Forced Air, Zoned, Natural Gas
    Cooling
    • Central Air, Zoned, Electric
    Appliances
    • Included: Microwave, Range, Down Draft, Dishwasher, Disposal, Dryer, Dual Flush Toilets, ENERGY STAR Qualified Dishwasher, ENERGY STAR Qualified Refrigerator, Exhaust Fan, Humidifier, Instant Hot Water, Self Cleaning Oven, Oven, Range Hood, Refrigerator, Stainless Steel Appliance(s), Washer, Water Heater, Gas Water Heater
    • Laundry: Main Level, Washer/Dryer Hookups Only
    Features
    • Attic, Attic/House Fan, Soaking Tub, Bathroom - Walk-In Shower, Breakfast Area, Built-in Features, Ceiling Fan(s), Combination Dining/Living, Combination Kitchen/Dining, Crown Molding, Curved Staircase, Double/Dual Staircase, Entry Level Bedroom, Family Room Off Kitchen, Open Floorplan, Eat-in Kitchen, Kitchen - Gourmet, Kitchen Island, Kitchen - Table Space, Pantry, Primary Bath(s), Recessed Lighting, Sound System, Upgraded Countertops, Walk-In Closet(s), Bar, Wine Storage
    • Flooring: Hardwood, Marble, Carpet, Ceramic Tile
    • Doors: Insulated, Six Panel
    • Windows: Double Hung, Insulated Windows, Window Treatments
    • Basement: Finished,Full
    • Number of fireplaces: 2
    • Fireplace features: Gas/Propane
    Interior area
    • Total structure area: 7,328
    • Total interior livable area: 7,328 sqft
    • Finished area above ground: 5,164
    • Finished area below ground: 2,164

    Property

    Parking
    • Total spaces: 3
    • Parking features: Garage Faces Side, Concrete, Attached
    • Attached garage spaces: 3
    • Has uncovered spaces: Yes
    Accessibility
    • Accessibility features: None
    Features
    • Levels: Two
    • Stories: 2
    • Patio & porch: Deck
    • Exterior features: Sidewalks, Underground Lawn Sprinkler, Water Falls, Flood Lights, Lawn Sprinkler
    • Pool features: Community
    Lot
    • Size: 0.83 Acres
    Details
    • Additional structures: Above Grade, Below Grade
    • Parcel number: 3400304 0400020
    • Zoning: 100A
    • Special conditions: Standard

    Construction

    Type & style
    • Home type: SingleFamily
    • Architectural style: Transitional,Contemporary,Colonial
    • Property subtype: Single Family Residence
    Materials
    • Frame, Stucco
    • Foundation: Block
    • Roof: Shingle
    Condition
    • Excellent
    • New construction: No
    • Year built: 1999

    Utilities & green energy

    • Sewer: Public Sewer
    • Water: Public

    Community & neighborhood

    Security
    • Security features: Carbon Monoxide Detector(s), Exterior Cameras, Smoke Detector(s), Fire Sprinkler System
    Community
    • Community features: Pool
    Location
    • Region: Voorhees
    • Subdivision: Sturbridge Summit
    • Municipality: VOORHEES TWP

    Other

    Other facts
    • Listing agreement: Exclusive Right To Sell
    • Listing terms: Cash,Conventional
    • Ownership: Fee Simple

    Price history

    DateEventPrice
    6/15/2026Sold$1,500,000-3.2%$205/sqft
    Source: Bright MLS #NJCD2114676 Report a problem
    4/29/2026Pending sale$1,549,000$211/sqft
    Source: Bright MLS #NJCD2114676 Report a problem
    4/24/2026Contingent$1,549,000$211/sqft
    Source: Bright MLS #NJCD2114676 Report a problem
    4/11/2026Listed for sale$1,549,000+136.5%$211/sqft
    Source: Bright MLS #NJCD2114676 Report a problem
    9/2/2015Sold$655,000+4.8%$89/sqft
    Source: Public Record Report a problem
    7/17/2015Listed for sale$625,000-28.9%$85/sqft
    Source: LONG and FOSTER REAL ESTATE INC-Moorestown #6610999 Report a problem
    1/4/2012Listing removed$879,000$120/sqft
    Source: RE/MAX Preferred - Marlton #5884030 Report a problem
    11/19/2011Price change$879,000-11.2%$120/sqft
    Source: RE/MAX Preferred - Marlton #5884030 Report a problem
    4/7/2011Price change$989,900-13.9%$135/sqft
    Source: REMAX Infinity Top Achievers #5884030 Report a problem
    12/1/2010Listed for sale$1,150,000+16.2%$157/sqft
    Source: REMAX Infinity Top Achievers #5805531 Report a problem
    10/11/2006Sold$990,000+34.7%$135/sqft
    Source: Public Record Report a problem
    3/9/2000Sold$735,000$100/sqft
    Source: Public Record Report a problem

    Public tax history

    YearProperty taxesTax assessment
    2025$27,562 -14.1%$1,070,800 +43.4%
    2024$32,104 +1.8%$746,600
    2023$31,529 +2.1%$746,600
    2022$30,894 +0.6%$746,600
    2021$30,700 +4.2%$746,600
    2020$29,461 +0.7%$746,600
    2019$29,267 $746,600
    2018$29,267 +1.3%$746,600
    2017$28,893 -1.2%$746,600 +25.2%
    2016$29,249 +1.3%$596,500 -23.6%
    2015$28,883 +3.3%$780,400
    2014$27,970 -2.3%$780,400
    2013$28,621 +2%$780,400 -21.2%
    2012$28,047 +4.2%$990,000
    2011$26,928 +4.5%$990,000
    2010$25,760 +0.9%$990,000
    2009$25,542 $990,000 -7.7%
    2008-- $1,072,700
    2007-- $1,072,700
    2006-- $1,072,700 +102.4%
    2005-- $530,000
    2004-- $530,000
    2003-- $530,000
    2002-- $530,000
    2001-- $530,000

    Find assessor info on the county website

    Neighborhood: 08043

    Nearby schools

    GreatSchools rating
    Get a cash offer in 3 minutes
    Find out how much your home could sell for in as little as 3 minutes with a no-obligation cash offer.
    Estimated market value
    $1,500,200
    Get a cash offer in 3 minutes
    Find out how much your home could sell for in as little as 3 minutes with a no-obligation cash offer.
    Estimated market value
    $1,500,200