Welcome to your new home in a quiet country setting! Enjoy all the nature on this partially wooded lot. Beautiful 3-bedroom, 2-bath home on a partially wooded lot offering privacy and tranquility. This home features a large living/dining combo room with tall ceilings, expansive windows and abundant natural light, creating a warm and inviting atmosphere. Roomy kitchen with island and plenty of storage and counter space. First floor laundry for everyday convenience. This home also features a bedroom and full bathroom on the main floor. Full basement with outside access provides plenty of storage, plus an attached one-car garage and a small storage shed. The open layout provides plenty of space for family gatherings and entertaining. Enjoy views of the surrounding trees from every room, and experience the perfect blend of comfortable living and quiet country charm. Conveniently located just minutes from town amenities while maintaining a serene, family-friendly setting. Don’t miss this opportunity to make this peaceful country home your own! Closing to be held early January or negotiate seller rent back. All offers to be submitted by 5 p.m. Monday, October 27.
Sold for $265,500
$265,500
19 Sisters Ln, Lewistown, PA 17044
3beds
1,531sqft
Single Family Residence
Built in 1992
0.35 Acres Lot
$273,700 Zestimate®
$173/sqft
$1,286 Estimated rent
Home value
$273,700
Estimated sales range
Not available
$1,286/mo
Zestimate® history
Owner options
List your home for rent
$1,286/mo
Rent Zestimate®
Find your next renter with Zillow Rental Manager. Plus, with online applications, you can quickly screen prospective tenants – for free.
$1,286/mo
Rent Zestimate®
Refinance and save
$1,798/mo
Est. payment
Refinancing to a lower rate could help reduce your monthly payments and save thousands over the life of the loan.
$1,798/mo
Est. payment
Explore your selling options
Work with a Zillow partner agent
Leverage their expertise and Zillow's premium Showcase listings to get your home seen by more buyers.
Get startedList with your own agent
Get your home in front of millions of buyers by listing it on Zillow.
Learn how to do itSell it yourself
Take full control of how buyers see your home on Zillow by listing For Sale by Owner (FSBO).
List your homeWhat's special
First floor laundryRoomy kitchen with islandExpansive windowsAbundant natural lightPartially wooded lotTall ceilingsOpen layout
Zillow last checked:
Listing updated:
Listed by:
Jalon Detweiler 717-250-2870,
Keller Williams Advantage Realty,
Listing Team: Jo Ann Smith Team
Bought with:
Sharon Brode, AB066719
Smeltz and Aumiller Real Estate, LLC.
Source: Bright MLS,MLS#: PAMF2052614
Facts & features
Interior
Bedrooms & bathrooms
- Bedrooms: 3
- Bathrooms: 2
- Full bathrooms: 2
- Main level bathrooms: 1
- Main level bedrooms: 1
Rooms
- Room types: Living Room, Bedroom 2, Bedroom 3, Kitchen, Bedroom 1, Laundry, Bathroom 1, Bathroom 2
Bedroom 1
- Level: Main
- Area: 99 Square Feet
- Dimensions: 11 x 9
Bedroom 2
- Level: Upper
- Area: 144 Square Feet
- Dimensions: 12 x 12
Bedroom 3
- Level: Upper
- Area: 143 Square Feet
- Dimensions: 13 x 11
Bathroom 1
- Level: Main
- Area: 35 Square Feet
- Dimensions: 7 x 5
Bathroom 2
- Level: Upper
- Area: 35 Square Feet
- Dimensions: 7 x 5
Kitchen
- Level: Main
- Area: 196 Square Feet
- Dimensions: 14 x 14
Laundry
- Level: Main
- Area: 30 Square Feet
- Dimensions: 6 x 5
Living room
- Level: Main
- Area: 322 Square Feet
- Dimensions: 23 x 14
Heating
- Forced Air, Oil
Cooling
- Central Air, Electric
Appliances
- Included: Electric Water Heater
- Laundry: Laundry Room
Features
- Basement: Full,Unfinished
- Has fireplace: No
Interior area
- Total structure area: 2,449
- Total interior livable area: 1,531 sqft
- Finished area above ground: 1,531
- Finished area below ground: 0
Property
Parking
- Total spaces: 1
- Parking features: Garage Faces Front, Inside Entrance, Attached
- Attached garage spaces: 1
Accessibility
- Accessibility features: 2+ Access Exits
Features
- Levels: Two
- Stories: 2
- Pool features: None
Lot
- Size: 0.35 Acres
Details
- Additional structures: Above Grade, Below Grade
- Parcel number: 17 ,250128B,000
- Zoning: RESIDENTIAL
- Special conditions: Standard
Construction
Type & style
- Home type: SingleFamily
- Architectural style: Mid-Century Modern
- Property subtype: Single Family Residence
Materials
- Wood Siding
- Foundation: Block
- Roof: Metal
Condition
- New construction: No
- Year built: 1992
Utilities & green energy
- Sewer: Public Sewer
- Water: Well
Community & HOA
Community
- Subdivision: None Available
HOA
- Has HOA: No
Location
- Region: Lewistown
- Municipality: GRANVILLE TWP
Financial & listing details
- Price per square foot: $173/sqft
- Tax assessed value: $44,500
- Annual tax amount: $2,824
- Date on market: 10/25/2025
- Listing agreement: Exclusive Right To Sell
- Listing terms: Cash,Conventional,FHA,USDA Loan,VA Loan
- Inclusions: All Appliances, Storage Shed & Lawn Mower
- Exclusions: Personal Property
- Ownership: Fee Simple
Price history
| Date | Event | Price |
|---|---|---|
| 1/2/2026 | Sold | $265,500+4.2%$173/sqft |
Source:  Bright MLS #PAMF2052614 Report a problem Bright MLS #PAMF2052614 Report a problem | ||
| 10/28/2025 | Pending sale | $254,900$166/sqft |
Source: Bright MLS #PAMF2052614 Report a problem | ||
| 10/25/2025 | Listed for sale | $254,900$166/sqft |
Source: Bright MLS #PAMF2052614 Report a problem | ||
Public tax history
| Year | Property taxes | Tax assessment |
|---|---|---|
| 2025 | $2,824 | $44,500 |
| 2024 | $2,824 | $44,500 |
| 2023 | $2,824 +3.3% | $44,500 |
| 2022 | $2,735 | $44,500 |
| 2021 | $2,735 +1.8% | $44,500 |
| 2019 | $2,687 | $44,500 |
| 2018 | $2,687 | $44,500 |
| 2017 | -- | $44,500 |
| 2016 | -- | $44,500 |
| 2015 | -- | $44,500 |
| 2012 | -- | $44,500 |
| 2011 | -- | $44,500 |
Find assessor info on the county website
Neighborhood: 17044
Nearby homes
- $174,0004 bd1 ba1.4k sqft5820 State Route 103 N, Lewistown, PA 17044Off Market
- $183,5003 bd1 ba1.4k sqft5832 State Route 103 N, Lewistown, PA 17044Off Market
- $133,8002 bd2 ba1.4k sqft5806 State Route 103 N, Lewistown, PA 17044Off Market
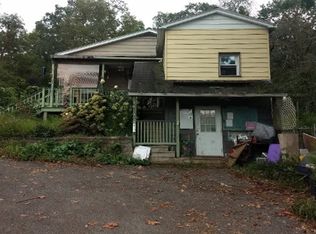
- $--1 bd1 ba800 sqft24 Briar Patch Ln APT I, Lewistown, PA 17044Off Market
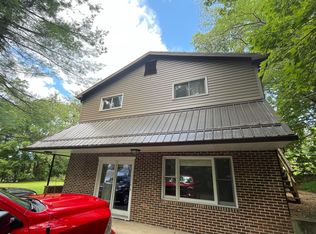
- $--2 bd1 ba1.1k sqft24 Briar Patch Ln, Lewistown, PA 17044Off Market
- $194,2002 bd1 ba952 sqft5842 State Route 103 N, Lewistown, PA 17044Off Market
- $148,0002 bd1 ba1.2k sqft5852 State Route 103 N, Lewistown, PA 17044Off Market
- $253,8007 bd4 ba5.1k sqft11 Meloni Ave, Lewistown, PA 17044Off Market
Nearby schools
GreatSchools rating
- 5/10Lewistown Intermediate SchoolGrades: 4-5Distance: 1.3 mi
- 3/10Mifflin County Middle SchoolGrades: 6-7Distance: 1.5 mi
- 4/10Mifflin County High SchoolGrades: 10-12Distance: 1.3 mi
Schools provided by the listing agent
- District: Mifflin County
Source: Bright MLS. This data may not be complete. We recommend contacting the local school district to confirm school assignments for this home.


Get pre-qualified for a loan
At Zillow Home Loans, we can pre-qualify you in as little as 5 minutes with no impact to your credit score.An equal housing lender. NMLS #10287.
- Pennsylvania
- Mifflin County
- Lewistown
- 17044
- 19 Sisters Ln
Nearby cities
Nearby neighborhoods
Nearby zip codes
Other Lewistown Topics
