Skip main navigation
Sold for $535,000
  • $535,000

    19 Sky Ridge Drive, Somers, CT 06071

    5beds
    2,700sqft
    Single Family Residence
    Built in 1962
    1 Acres Lot
    $523,800 Zestimate®
    $198/sqft
    $3,939 Estimated rent

    Home value

    $523,800

    $498,000 - $550,000

    $3,939/mo

    Zestimate® history
    Loading
    Loading...

    Owner options

    List your home for rent

    $3,939/mo

    Rent Zestimate®

    Find your next renter with Zillow Rental Manager. Plus, with online applications, you can quickly screen prospective tenants – for free.

    Learn more

    $3,939/mo

    Rent Zestimate®

    Refinance and save

    $3,855/mo

    Est. payment

    Refinancing to a lower rate could help reduce your monthly payments and save thousands over the life of the loan.

    See today's rates

    $3,855/mo

    Est. payment

    Explore your selling options

    Work with a Zillow partner agent

    Leverage their expertise and Zillow's premium Showcase listings to get your home seen by more buyers.

    Get started

    List with your own agent

    Get your home in front of millions of buyers by listing it on Zillow.

    Learn how to do it

    Sell it yourself

    Take full control of how buyers see your home on Zillow by listing For Sale by Owner (FSBO).

    List your home

    What's special

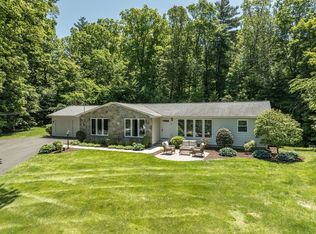
    Welcome to your ultimate multi-level retreat, where modern living meets your own private backyard paradise. The heart of this beautiful split-level home features a bright and airy, open-concept main level. This seamless space effortlessly connects the kitchen, living and dining areas creating an inviting hub that is perfect for both daily life and entertaining. Positioned on its own level for maximum peace and quiet, the first-floor primary suite serves as a true sanctuary, complete with a walk-in closet and full bath. Just a few steps up, the upper level hosts 3 additional bedrooms that share a second full bath, offering plenty of room for family, guests, or a dedicated home office. The clever layout continues to the versatile on grade lower level, which boasts a comfortable fifth bedroom and a convenient half bath-an ideal setup for guests, a playroom, home office or quiet hobby space. This level also features a cozy family room with 2nd fireplace and steps directly out into a spectacular, fully fenced backyard oasis. Designed for effortless outdoor living, the yard comes complete with a sparkling in-ground pool and a premium, three-year-old hot tub perfect for stargazing. Enjoy the private western exposure from the back deck allowing you to unwind every evening. Combining space, functionality, and a vacation-style backyard, this home is a rare find that is ready to welcome you to your next chapter. HIGHEST AND BEST DUE THURSDAY MAY 28 at 3 PM. Thanks

    Zillow last checked:

    Listing updated:

    Listed by:

    Victoria L. Clark (860)798-7320,

    CT Comm. Realty & Select Homes 860-851-9644,

    Thomas Clark 860-930-8517,

    CT Comm. Realty & Select Homes

    Bought with:

    Christopher Bautista, RES.0806330

    Berkshire Hathaway NE Prop.

    Source: Smart MLS,MLS#: 24177572MLS Logo

    Facts & features

    Interior

    Bedrooms & bathrooms
    • Bedrooms: 5
    • Bathrooms: 3
    • Full bathrooms: 2
    • 1/2 bathrooms: 1
    Primary bedroom
    • Features: Full Bath, Walk-In Closet(s), Hardwood Floor
    • Level: Main
    Bedroom
    • Level: Upper
    Bedroom
    • Level: Upper
    Bedroom
    • Level: Upper
    Bedroom
    • Level: Lower
    Dining room
    • Level: Main
    Family room
    • Level: Lower
    Living room
    • Level: Main
    Heating
    • Forced Air, Oil
    Cooling
    • Central Air
    Appliances
    • Included: Oven/Range, Microwave, Refrigerator, Dishwasher, Washer, Dryer, Water Heater
    • Laundry: Lower Level
    Features
    • Open Floorplan
    • Windows: Thermopane Windows
    • Basement: Full,Unfinished,Garage Access,Interior Entry,Concrete
    • Attic: Access Via Hatch
    • Number of fireplaces: 2
    • Fireplace features: Insert
    Interior area
    • Total structure area: 2,700
    • Total interior livable area: 2,700 sqft
    • Finished area above ground: 2,700

    Property

    Parking
    • Total spaces: 10
    • Parking features: Attached, Paved, Off Street, Driveway, Garage Door Opener, Private
    • Attached garage spaces: 2
    • Has uncovered spaces: Yes
    Features
    • Levels: Multi/Split
    • Patio & porch: Covered
    • Exterior features: Sidewalk, Rain Gutters, Stone Wall
    • Has private pool: Yes
    • Pool features: Fenced, Vinyl, In Ground
    • Spa features: Heated
    Lot
    • Size: 1 Acres
    • Features: Corner Lot, Subdivided, Cul-De-Sac
    Details
    • Parcel number: 1637757
    • Zoning: A

    Construction

    Type & style
    • Home type: SingleFamily
    • Architectural style: Split Level
    • Property subtype: Single Family Residence
    Materials
    • Vertical Siding
    • Foundation: Concrete Perimeter
    • Roof: Asphalt
    Condition
    • New construction: No
    • Year built: 1962

    Utilities & green energy

    • Sewer: Septic Tank
    • Water: Well
    • Utilities for property: Cable Available
    Green energy
    • Energy efficient items: Thermostat, Ridge Vents, Windows

    Community & HOA

    Community
    • Features: Golf, Library, Medical Facilities, Paddle Tennis, Park
    HOA
    • Has HOA: No
    Location
    • Region: Somers

    Financial & listing details

    • Price per square foot: $198/sqft
    • Tax assessed value: $200,700
    • Annual tax amount: $6,063
    • Date on market: 5/22/2026

    Price history

    DateEventPrice
    7/24/2026Sold$535,000+7%$198/sqft
    Source: Smart MLS #24177572 Report a problem
    7/18/2026Pending sale$499,900$185/sqft
    Source: Smart MLS #24177572 Report a problem
    5/25/2026Listed for sale$499,900+102%$185/sqft
    Source: Smart MLS #24177572 Report a problem
    10/19/2009Sold$247,500+56.6%$92/sqft
    Source: Public Record Report a problem
    6/8/1987Sold$158,000$59/sqft
    Source: Public Record Report a problem

    Public tax history

    YearProperty taxesTax assessment
    2025$6,063 +4.3%$200,700
    2024$5,812 +2.3%$200,700
    2023$5,682 +2.7%$200,700
    2022$5,531 +3.4%$200,700
    2021$5,351 -7.9%$200,700 -5.5%
    2020$5,813 +0.6%$212,400 +0.6%
    2019$5,781 $211,200
    2018$5,781 +7.5%$211,200
    2017$5,379 +5.2%$211,200
    2016$5,115 $211,200
    Find assessor info on the county website

    Neighborhood: 06071

    Nearby schools

    GreatSchools rating
    Schools provided by the listing agent
    • Elementary: Somers
    • High: Somers

    Source: Smart MLS. This data may not be complete. We recommend contacting the local school district to confirm school assignments for this home.

    Get pre-qualified for a loan
    At Zillow Home Loans, we can pre-qualify you in as little as 5 minutes with no impact to your credit score.

    An equal housing lender. NMLS #10287.

    Sell for more on Zillow
    Get a Zillow Showcase℠ listing at no additional cost and you could sell for .
    $523,800
    2% more
    +$10,476
    With Zillow Showcase(estimated)
    $534,276