Skip main navigation
Sold for $1,645,000
  • $1,645,000

    19 Skyewood Dr, Stoneham, MA 02180

    5beds
    5,223sqft
    Single Family Residence
    Built in 2006
    0.79 Acres Lot
    $1,858,500 Zestimate®
    $315/sqft
    $5,715 Estimated rent

    Home value

    $1,858,500

    $1.73M - $2.01M

    $5,715/mo

    Zestimate® history
    Loading
    Loading...

    Owner options

    List your home for rent

    $5,715/mo

    Rent Zestimate®

    Find your next renter with Zillow Rental Manager. Plus, with online applications, you can quickly screen prospective tenants – for free.

    Learn more

    $5,715/mo

    Rent Zestimate®

    Refinance and save

    $10,343/mo

    Est. payment

    Refinancing to a lower rate could help reduce your monthly payments and save thousands over the life of the loan.

    See today's rates

    $10,343/mo

    Est. payment

    Explore your selling options

    Work with a Zillow partner agent

    Leverage their expertise and Zillow's premium Showcase listings to get your home seen by more buyers.

    Get started

    List with your own agent

    Get your home in front of millions of buyers by listing it on Zillow.

    Learn how to do it

    Sell it yourself

    Take full control of how buyers see your home on Zillow by listing For Sale by Owner (FSBO).

    List your home

    What's special

    Wood burning fireplaceUpdated kitchenSub-zero fridgeFire pitOver-sized great roomBeautiful kitchenWolf range
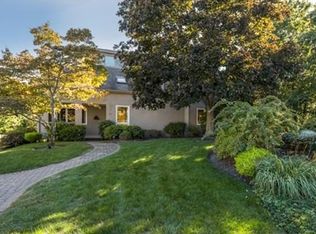
    Presenting 19 Skyewood Dr, a stunning colonial in Stoneham's premier neighborhood, Skyewood Acres. Upon entrance, you are welcomed by the grand foyer with soaring ceilings that leads you into the updated kitchen complete with custom alderwood cabinets, a 9 foot island, a Sub-Zero fridge and freezer, and a Wolf range and oven. This flows right into the over-sized great room with cathedral ceilings, a wood burning fireplace, and a slider that opens to a 2-level deck overlooking the perfect backyard. The second level offers 4 bedrooms including the primary suite featuring a full en-suite bathroom with a Bain Ultra air jet tub, and 4 closets. The walk-up attic can be finished to add more square feet to the home. On the bottom level you will find a fully finished basement with a beautiful kitchen, den, bedroom, bathroom and walkout access to the .8 acre yard. The exterior's pool, hot tub, fire pit and patio are perfect for entertaining, surrounded by conservation land for ultimate privacy.

    Zillow last checked:

    Listing updated:

    Listed by:

    Steven Kenny 781-475-9927,

    Cameron Real Estate Group 781-486-3180

    Bought with:

    Nikki Martin Team

    Compass

    Source: MLS PIN,MLS#: 73106465

    Facts & features

    Interior

    Bedrooms & bathrooms
    • Bedrooms: 5
    • Bathrooms: 4
    • Full bathrooms: 3
    • 1/2 bathrooms: 1
    Primary bathroom
    • Features: Yes
    Heating
    • Forced Air, Baseboard, Oil
    Cooling
    • Central Air
    Appliances
    • Included: Water Heater, Range, Dishwasher, Disposal, Microwave, Refrigerator, Washer, Dryer
    Features
    • Flooring: Tile, Hardwood
    • Windows: Insulated Windows
    • Basement: Full,Finished,Walk-Out Access
    • Number of fireplaces: 1
    Interior area
    • Total structure area: 5,223
    • Total interior livable area: 5,223 sqft

    Property

    Parking
    • Total spaces: 6
    • Parking features: Attached, Paved Drive, Paved
    • Attached garage spaces: 2
    • Uncovered spaces: 4
    Features
    • Patio & porch: Porch, Deck, Patio, Covered
    • Exterior features: Porch, Deck, Patio, Covered Patio/Deck, Balcony, Pool - Inground, Hot Tub/Spa, Professional Landscaping, Sprinkler System, Fenced Yard, Garden
    • Has private pool: Yes
    • Pool features: In Ground
    • Has spa: Yes
    • Spa features: Private
    • Fencing: Fenced/Enclosed,Fenced
    • Has view: Yes
    • View description: Water, Creek/Stream
    • Has water view: Yes
    • Water view: Creek/Stream,Water
    Lot
    • Size: 0.79 Acres
    • Features: Wooded
    Details
    • Parcel number: 4427049
    • Zoning: RA

    Construction

    Type & style
    • Home type: SingleFamily
    • Architectural style: Colonial
    • Property subtype: Single Family Residence
    Materials
    • Foundation: Concrete Perimeter
    • Roof: Shingle
    Condition
    • Year built: 2006

    Utilities & green energy

    • Sewer: Public Sewer
    • Water: Public

    Community & HOA

    Community
    • Features: Public Transportation, Shopping, Park, Walk/Jog Trails, Golf, Bike Path, Conservation Area, Highway Access, T-Station
    • Subdivision: Skyewood Acres
    HOA
    • Has HOA: No
    Location
    • Region: Stoneham

    Financial & listing details

    • Price per square foot: $315/sqft
    • Tax assessed value: $1,088,900
    • Annual tax amount: $12,087
    • Date on market: 11/5/2025

    Price history

    DateEventPrice
    8/25/2023Sold$1,645,000-13.4%$315/sqft
    Source: MLS PIN #73106465 Report a problem
    7/14/2023Contingent$1,899,900$364/sqft
    Source: MLS PIN #73106465 Report a problem
    5/3/2023Listed for sale$1,899,900+375%$364/sqft
    Source: MLS PIN #73106465 Report a problem
    10/28/2005Sold$400,000$77/sqft
    Source: Public Record Report a problem

    Public tax history

    YearProperty taxesTax assessment
    2025$16,720 +16%$1,634,400 +20.1%
    2024$14,412 +19.2%$1,360,900 +25%
    2023$12,087 +11.9%$1,088,900 +5%
    2022$10,798 +1.3%$1,037,300 +5.3%
    2021$10,661 +1.5%$985,300 +1.2%
    2020$10,503 -3.8%$973,400 +0%
    2019$10,919 +3%$973,200 +7.5%
    2018$10,600 +0.5%$905,200 +6.4%
    2017$10,545 +0.3%$851,100 +2.9%
    2016$10,509 +1.3%$827,500 +3.3%
    2015$10,377 -0.2%$800,700 +3.9%
    2014$10,399 +7%$770,900 +3.6%
    2013$9,719 +3.6%$744,200
    2012$9,384 +4.3%$744,200 +1%
    2011$8,998 +1%$736,900 -5%
    2010$8,908 +4.4%$775,300 -1.1%
    2009$8,531 +16.5%$784,100 +9.1%
    2008$7,324 +58%$718,700 +51.1%
    2007$4,634 $475,800
    Find assessor info on the county website

    Neighborhood: 02180

    Nearby schools

    GreatSchools rating
    Schools provided by the listing agent
    • Elementary: South School
    • Middle: Stoneham Middle
    • High: Stoneham High

    Source: MLS PIN. This data may not be complete. We recommend contacting the local school district to confirm school assignments for this home.

    Get a cash offer in 3 minutes
    Find out how much your home could sell for in as little as 3 minutes with a no-obligation cash offer.
    Estimated market value
    $1,858,500
    Get a cash offer in 3 minutes
    Find out how much your home could sell for in as little as 3 minutes with a no-obligation cash offer.
    Estimated market value
    $1,858,500