Welcome home. 19 Skyport will quickly feel like home as soon as you step into this beautiful 3 bed, 2 bath Rancher. Located in convenient Hampden township, you're close to everything! This home boasts so many unique and lovely features: large open rooms, several covered porches, a stunning, custom stone fireplace, and a large kitchen just to name a few! Better yet, is all of the charm this home has to offer: built ins galore both for relaxation and function, beautiful archways, and two large family rooms. This home has so much natural light, it streams in even on cloudy autumn afternoons. Keep warm and cozy as you enjoy coffee on your covered porch in the chilly mornings or at your natural gas fireplace inside (there's an additional wood burning fireplace in the unfinished basement). This home has natural gas, baseboard hot water heating, too. Need ADA accessibility? Look no further! This home has an ADA compliant kitchen that was designed by an interior design firm, ZERO steps, and an ADA compliant full bath, too. Whether these features are used by you now or later or never, it offers great convenience for sure! It's one level living at it's finest! Cumberland Valley School District is the cherry on top! SELLERS NEVER LIVED IN HOME. This was their parents' house. Sellers are also selling the adjacent lot (left of the home when looking from the street) for $120,000. Acreage IS NOT EXACT. Two lots were recently separated and a survey has not yet been done (both lots now have their own tax id numbers on the deed). Buyer to do their own due diligence. Info on the additional Vacant Lot next door can be found at MLS# PACB2025708 Because the lot was only recently separated from the house, the tax amount may change.
Sold for $385,000
Street View
$385,000
19 Skyport Rd, Mechanicsburg, PA 17050
3beds
4,196sqft
Single Family Residence
Built in 1958
0.57 Acres Lot
$436,100 Zestimate®
$92/sqft
$2,828 Estimated rent
Home value
$436,100
$410,000 - $467,000
$2,828/mo
Zestimate® history
Owner options
List your home for rent
$2,828/mo
Rent Zestimate®
Find your next renter with Zillow Rental Manager. Plus, with online applications, you can quickly screen prospective tenants – for free.
$2,828/mo
Rent Zestimate®
Refinance and save
$2,403/mo
Est. payment
Refinancing to a lower rate could help reduce your monthly payments and save thousands over the life of the loan.
$2,403/mo
Est. payment
Explore your selling options
Work with a Zillow partner agent
Leverage their expertise and Zillow's premium Showcase listings to get your home seen by more buyers.
Get startedList with your own agent
Get your home in front of millions of buyers by listing it on Zillow.
Learn how to do itSell it yourself
Take full control of how buyers see your home on Zillow by listing For Sale by Owner (FSBO).
List your homeWhat's special
Custom stone fireplaceNatural gas fireplaceLarge open roomsConvenient hampden townshipNatural lightCovered porchNatural gas
Zillow last checked:
Listing updated:
Listed by:
SALLY CHAPLIN 717-350-0289,
Keller Williams of Central PA,
Co-Listing Agent: Maryssa Chaplin 717-829-6745,
Keller Williams of Central PA
Bought with:
MICHELLE LEO, RS307412
TeamPete Realty Services, Inc.
Source: Bright MLS,MLS#: PACB2025704
Facts & features
Interior
Bedrooms & bathrooms
- Bedrooms: 3
- Bathrooms: 2
- Full bathrooms: 2
- Main level bathrooms: 2
- Main level bedrooms: 3
Rooms
- Room types: Bedroom 2, Bedroom 3, Bedroom 1, Laundry, Bathroom 1, Bathroom 2
Basement
- Area: 2098
Heating
- Baseboard, Natural Gas
Cooling
- Central Air, Electric
Appliances
- Included: Gas Water Heater
- Laundry: Laundry Room
Features
- Attic, Cedar Closet(s), Ceiling Fan(s), Combination Kitchen/Dining, Open Floorplan, Kitchen Island, Walk-In Closet(s), Built-in Features, Family Room Off Kitchen, Pantry, Bathroom - Tub Shower, Plaster Walls
- Flooring: Hardwood, Luxury Vinyl, Carpet, Wood
- Windows: Window Treatments
- Basement: Full,Unfinished
- Number of fireplaces: 2
Interior area
- Total structure area: 4,196
- Total interior livable area: 4,196 sqft
- Finished area above ground: 2,098
- Finished area below ground: 2,098
Property
Parking
- Total spaces: 8
- Parking features: Garage Faces Front, Asphalt, Attached, Driveway
- Attached garage spaces: 2
- Uncovered spaces: 6
Accessibility
- Accessibility features: Accessible Doors, Accessible Kitchen, No Stairs, Accessible Approach with Ramp, Roll-in Shower, Wheelchair Mod
Features
- Levels: One
- Stories: 1
- Pool features: None
Lot
- Size: 0.57 Acres
Details
- Additional structures: Above Grade, Below Grade
- Parcel number: 10191604070
- Zoning: RES
- Special conditions: Standard
Construction
Type & style
- Home type: SingleFamily
- Architectural style: Traditional
- Property subtype: Single Family Residence
Materials
- Vinyl Siding
- Foundation: Block
- Roof: Architectural Shingle
Condition
- Excellent,Very Good
- New construction: No
- Year built: 1958
- Major remodel year: 2000
Utilities & green energy
- Electric: 200+ Amp Service
- Sewer: Public Sewer
- Water: Public
Community & HOA
Community
- Subdivision: None Available
HOA
- Has HOA: No
Location
- Region: Mechanicsburg
- Municipality: HAMPDEN TWP
Financial & listing details
- Price per square foot: $92/sqft
- Tax assessed value: $253,700
- Annual tax amount: $3,402
- Date on market: 11/3/2023
- Listing agreement: Exclusive Right To Sell
- Listing terms: Cash,Conventional,FHA,VA Loan
- Ownership: Fee Simple
Price history
| Date | Event | Price |
|---|---|---|
| 12/29/2023 | Sold | $385,000-1.3%$92/sqft |
Source:  Bright MLS #PACB2025704 Report a problem Bright MLS #PACB2025704 Report a problem | ||
| 11/17/2023 | Pending sale | $389,900$93/sqft |
Source: Bright MLS #PACB2025704 Report a problem | ||
| 11/11/2023 | Price change | $389,900-2.5%$93/sqft |
Source: Bright MLS #PACB2025704 Report a problem | ||
| 11/3/2023 | Listed for sale | $400,000+1190.3%$95/sqft |
Source: Bright MLS #PACB2025704 Report a problem | ||
| 11/19/1998 | Sold | $31,000$7/sqft |
Source: Public Record Report a problem | ||
Public tax history
| Year | Property taxes | Tax assessment |
|---|---|---|
| 2025 | $3,865 +15.6% | $258,200 +7% |
| 2024 | $3,343 -1.7% | $241,300 -4.9% |
| 2023 | $3,402 +2.7% | $253,700 |
| 2022 | $3,311 | $253,700 |
| 2021 | $3,311 +4.5% | $253,700 |
| 2020 | $3,167 +396% | $253,700 |
| 2019 | $639 -79.1% | $253,700 |
| 2018 | $3,053 | $253,700 |
| 2017 | -- | $253,700 |
| 2016 | -- | $253,700 |
| 2015 | -- | $253,700 |
| 2014 | -- | $253,700 |
| 2013 | -- | $253,700 |
| 2012 | -- | $253,700 |
| 2011 | -- | $253,700 +15.8% |
| 2010 | -- | $219,120 |
| 2009 | -- | $219,120 |
| 2008 | -- | $219,120 |
| 2007 | -- | $219,120 |
| 2006 | -- | $219,120 |
| 2005 | -- | $219,120 +16.2% |
| 2004 | -- | $188,510 |
| 2003 | $443 | $188,510 |
| 2000 | -- | $188,510 |
Find assessor info on the county website
Neighborhood: 17050
Nearby homes
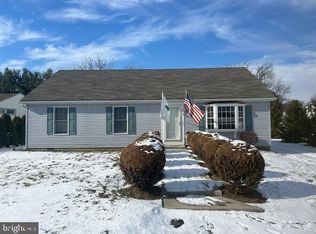
- $335,0003 bd2 ba1.7k sqft21 Skyport Rd, Mechanicsburg, PA 17050Sold
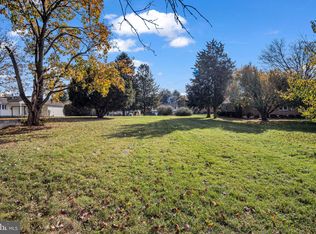
- $110,0000.57 Acres17 Skyport Rd, Mechanicsburg, PA 17050Sold
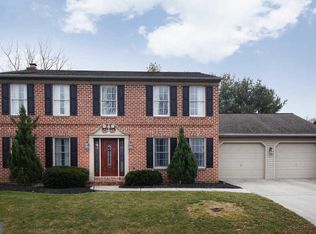
- $470,1004 bd3 ba2.1k sqft6105 Haymarket Way, Mechanicsburg, PA 17050Off Market
- $478,4004 bd3 ba2.1k sqft6103 Charing Cros, Mechanicsburg, PA 17050Off Market
- $416,1003 bd3 ba2.3k sqft6103 Haymarket Way, Mechanicsburg, PA 17050Off Market
- $274,1003 bd1 ba1.2k sqft15 Skyport Rd, Mechanicsburg, PA 17050Off Market
- $305,3003 bd2 ba1.2k sqft26 Skyport Rd, Mechanicsburg, PA 17050Off Market
- $449,5004 bd2 ba2.1k sqft6107 Haymarket Way, Mechanicsburg, PA 17050Off Market
Nearby schools
GreatSchools rating
- 7/10Hampden El SchoolGrades: K-5Distance: 0.7 mi
- 8/10Mountain View Middle SchoolGrades: 6-8Distance: 1.8 mi
- 10/10Cumberland Valley High SchoolGrades: 9-12Distance: 3.6 mi
Schools provided by the listing agent
- High: Cumberland Valley
- District: Cumberland Valley
Source: Bright MLS. This data may not be complete. We recommend contacting the local school district to confirm school assignments for this home.


Get pre-qualified for a loan
At Zillow Home Loans, we can pre-qualify you in as little as 5 minutes with no impact to your credit score.An equal housing lender. NMLS #10287.
Sell for more on Zillow
Get a Zillow Showcase℠ listing at no additional cost and you could sell for .
$436,100
2% more
+$8,722
With Zillow Showcase(estimated)
$444,822
- Pennsylvania
- Cumberland County
- Mechanicsburg
- 17050
- 19 Skyport Rd
Nearby cities
Nearby zip codes
Other Mechanicsburg Topics
