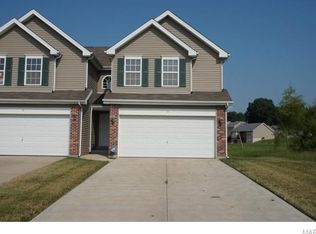
Welcome home! This charming & cozy 2 Bd/2.5 Bth home is nestled in a friendly community & boasts thoughtfully designed floor plan that spans two levels. Upon entering, you are greeted by a welcoming foyer leading to a spacious living room adorned w/ modern flooring & a neutral color palette. The dining area & kitchen provide ample cabinetry, sleek appliances, & a breakfast bar for casual dining. Upstairs, the primary bedroom is an oasis of tranquility w/ generous dimensions & walk-in closet. The additional bedroom is complemented by their own full bathroom. The townhome is equipped w/ convenient amenities, including an attached garage & laundry area that makes daily chores a breeze. The exterior offers a welcoming facade w/ warm hues & private entrance, while the siding glass door leads to the back of the property presents a serene setting for relaxation and entertainment. This lovely townhome is not just a place to live, but a space to create lasting memories.
Closed
Listed by: The Agency • Justin M Taylor • Contact: 314-280-9996
Bought with: Realty Shop
Price Unknown
19 Somerset Terrace Ct, Saint Louis, MO 63136
2beds
1,471sqft
Townhouse
Built in 2006
3,484 Square Feet Lot
$186,000 Zestimate®
$--/sqft
$1,657 Estimated rent
Home value
$186,000
$177,000 - $195,000
$1,657/mo
Zestimate® history
Owner options
List your home for rent
$1,657/mo
Rent Zestimate®
Find your next renter with Zillow Rental Manager. Plus, with online applications, you can quickly screen prospective tenants – for free.
$1,657/mo
Rent Zestimate®
Refinance and save
$165/mo
Est. payment
Refinancing to a lower rate could help reduce your monthly payments and save thousands over the life of the loan.
$165/mo
Est. payment
Explore your selling options
Work with a Zillow partner agent
Leverage their expertise and Zillow's premium Showcase listings to get your home seen by more buyers.
Get startedList with your own agent
Get your home in front of millions of buyers by listing it on Zillow.
Learn how to do itSell it yourself
Take full control of how buyers see your home on Zillow by listing For Sale by Owner (FSBO).
List your homeWhat's special
Attached garagePrivate entranceLaundry areaThoughtfully designed floor planBreakfast barSleek appliancesGenerous dimensions
Zillow last checked:
Listing updated:
Listed by:
Justin M Taylor 314-280-9996,
The Agency
Bought with:
Brittney Harris, 2019030910
Realty Shop
Source: MARIS,MLS#: 24024856 Originating MLS: St. Louis Association of REALTORS
Originating MLS: St. Louis Association of REALTORSFacts & features
Interior
Bedrooms & bathrooms
- Bedrooms: 2
- Bathrooms: 3
- Full bathrooms: 2
- 1/2 bathrooms: 1
- Main level bathrooms: 1
Primary bathroom
- Level: Upper
- Area: 391
- Dimensions: 23x17
Other
- Level: Upper
- Area: 144
- Dimensions: 12x12
Dining room
- Level: Main
- Area: 70
- Dimensions: 10x7
Kitchen
- Level: Main
- Area: 140
- Dimensions: 10x14
Living room
- Level: Main
- Area: 156
- Dimensions: 13x12
Heating
- Natural Gas, Forced Air
Cooling
- Ceiling Fan(s), Central Air, Electric
Appliances
- Included: Gas Water Heater, Dishwasher, Disposal, Dryer, Microwave, Electric Range, Electric Oven, Refrigerator, Washer
- Laundry: 2nd Floor
Features
- Breakfast Bar, Eat-in Kitchen, Pantry, Walk-In Closet(s)
- Flooring: Carpet, Hardwood
- Doors: Sliding Doors
- Windows: Insulated Windows, Window Treatments
- Basement: Full,Concrete,Sump Pump,Unfinished
- Has fireplace: No
- Fireplace features: None
Interior area
- Total structure area: 1,471
- Total interior livable area: 1,471 sqft
- Finished area above ground: 1,471
- Finished area below ground: 0
Property
Parking
- Total spaces: 2
- Parking features: Attached, Garage, Garage Door Opener
- Attached garage spaces: 2
Features
- Levels: Two
- Patio & porch: Patio, Covered
- On waterfront: Yes
- Waterfront features: Waterfront
Lot
- Size: 3,484 Square Feet
- Dimensions: 24 x 138 x 26 x 146
- Features: Level, Waterfront
Details
- Parcel number: 10G131623
- Special conditions: Standard
Construction
Type & style
- Home type: Townhouse
- Architectural style: Traditional,Ranch/2 story
- Property subtype: Townhouse
Materials
- Stone Veneer, Brick Veneer, Vinyl Siding
Condition
- Year built: 2006
Utilities & green energy
- Sewer: Public Sewer
- Water: Public
Community & HOA
Community
- Features: Street Lights
- Subdivision: Somerset Park
HOA
- Services included: Insurance, Maintenance Grounds, Trash, Water
- HOA fee: $165 monthly
Location
- Region: Saint Louis
Financial & listing details
- Tax assessed value: $163,800
- Annual tax amount: $2,760
- Date on market: 5/3/2024
- Cumulative days on market: 3 days
- Listing terms: Cash,Conventional,VA Loan,Other
- Ownership: Private
Price history
| Date | Event | Price |
|---|---|---|
| 6/13/2024 | Sold | -- |
Source:  MARIS #24024856 Report a problem MARIS #24024856 Report a problem | ||
| 5/7/2024 | Pending sale | $165,000$112/sqft |
Source: MARIS #24024856 Report a problem | ||
| 5/3/2024 | Listed for sale | $165,000-8.3%$112/sqft |
Source: MARIS #24024856 Report a problem | ||
| 3/15/2023 | Sold | -- |
Source: MARIS #23006930 Report a problem | ||
| 2/16/2023 | Pending sale | $180,000$122/sqft |
Source: MARIS #23006930 Report a problem | ||
| 2/11/2023 | Listed for sale | $180,000-5.3%$122/sqft |
Source: MARIS #23006930 Report a problem | ||
| 11/19/2021 | Listing removed | -- |
Source: MARIS #21080198 Report a problem | ||
| 11/10/2021 | Listed for sale | $190,000+35.7%$129/sqft |
Source: MARIS #21080198 Report a problem | ||
| 8/11/2020 | Sold | -- |
Source: Public Record Report a problem | ||
| 6/14/2020 | Pending sale | $140,000$95/sqft |
Source: Regal Realty, Inc. #20009786 Report a problem | ||
| 5/13/2020 | Price change | $140,000-3.4%$95/sqft |
Source: Regal Realty, Inc. #20009786 Report a problem | ||
| 2/26/2020 | Listed for sale | $145,000$99/sqft |
Source: Regal Realty, Inc. #20009786 Report a problem | ||
| 8/18/2017 | Listing removed | $1,200$1/sqft |
Source: Realty Executives Regal Realty #17038740 Report a problem | ||
| 5/11/2017 | Listed for rent | $1,200$1/sqft |
Source: Realty Executives Regal Realty #17038740 Report a problem | ||
| 12/21/2006 | Sold | -- |
Source: Public Record Report a problem | ||
Public tax history
| Year | Property taxes | Tax assessment |
|---|---|---|
| 2025 | $2,509 -9.4% | $31,120 -5.5% |
| 2024 | $2,769 +0.3% | $32,930 |
| 2023 | $2,760 +13.6% | $32,930 +28.4% |
| 2022 | $2,430 +4.1% | $25,650 |
| 2021 | $2,333 -3.5% | $25,650 +6.8% |
| 2020 | $2,418 -14% | $24,020 |
| 2019 | $2,810 | $24,020 -8% |
| 2018 | $2,810 | $26,100 |
| 2017 | $2,810 +1.4% | $26,100 +42% |
| 2016 | $2,771 +40.8% | $18,380 |
| 2015 | $1,968 | $18,380 +14.1% |
| 2014 | $1,968 +15.2% | $16,110 |
| 2013 | $1,708 | $16,110 |
| 2012 | -- | $16,110 |
| 2011 | -- | $16,110 -29.7% |
| 2010 | $2,136 +6.3% | $22,910 |
| 2009 | $2,010 -18.9% | $22,910 -26.3% |
| 2008 | $2,479 +474.4% | $31,100 |
| 2007 | $432 | $31,100 +508.6% |
| 2006 | $432 +2.5% | $5,110 |
| 2005 | $421 | $5,110 |
Find assessor info on the county website
Neighborhood: 63136
Nearby homes
- $172,9002 bd3 ba1.5k sqft17 Somerset Terrace Ct, Saint Louis, MO 63136Off Market

- $174,8002 bd3 ba1.4k sqft21 Somerset Terrace Ct, Saint Louis, MO 63136Off Market
- $212,7003 bd3 ba1.4k sqft15 Somerset Terrace Ct, Saint Louis, MO 63136Off Market
- $5,600-- bd-- ba-- sqft25 Somerset Terrace Ct, Saint Louis, MO 63136Off Market
- $4,600-- bd-- ba-- sqft27 Somerset Terrace Ct, Saint Louis, MO 63136Off Market
- $4,600-- bd-- ba-- sqft29 Somerset Terrace Ct, Saint Louis, MO 63136Off Market
- $4,600-- bd-- ba-- sqft1578 Somerset Terrace Dr, Saint Louis, MO 63136Off Market
- $4,100-- bd-- ba-- sqft1580 Somerset Terrace Dr, Saint Louis, MO 63136Off Market
Nearby schools
GreatSchools rating
- 7/10Keeven Elementary SchoolGrades: PK-5Distance: 1.1 mi
- 4/10Central Middle SchoolGrades: 6-8Distance: 2.9 mi
- 2/10Hazelwood East High SchoolGrades: 9-12Distance: 2.4 mi
Schools provided by the listing agent
- Elementary: Keeven Elem.
- Middle: East Middle
- High: Hazelwood East High
Source: MARIS. This data may not be complete. We recommend contacting the local school district to confirm school assignments for this home.
- Missouri
- Saint Louis County
- Ferguson
- 63136
- 19 Somerset Terrace Ct
Nearby cities
Nearby zip codes
Other Ferguson Topics
