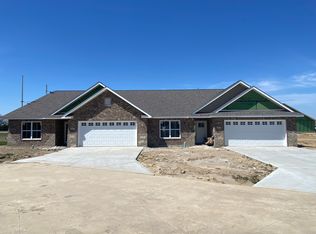
Welcome to 19 Sonata Lane in Troy, IL, an upscale new construction villa in the highly desirable 55+ Serenade Villas community. This beautifully crafted home offers exceptional curb appeal with timeless brick and stone exterior detailing, setting the tone for the quality and thoughtful design found throughout.
Step inside to a bright, open layout featuring a spacious living room with a built-in electric fireplace and stylish shiplap surround. The kitchen is designed for both everyday living and entertaining, showcasing a large center island, upgraded cabinetry, and granite countertops, all flowing into the dining area under a soaring vaulted ceiling that creates an airy, welcoming feel.
The primary suite is a relaxing retreat with a private bath featuring dual vanities, a tiled shower, and a generous walk-in closet. A second bedroom provides comfortable space for guests, while the bonus room offers outstanding flexibility - ideal for a home office, craft room, hobby space, or additional sitting area.
Enjoy the outdoors from your covered patio, perfect for relaxing with morning coffee or evening downtime. Additional highlights include no-step living throughout, luxury vinyl plank and ceramic tile flooring, and a 2-car garage with extra storage.
Conveniently located near shopping, dining, parks, a stocked pond, walking trails, and quick interstate access, this home delivers the perfect blend of comfort, convenience, and modern low-maintenance living in Troy.
Closed
Listed by: RE/MAX Alliance • Tammy R Owens • 618-581-8729
Bought with: Century 21 Advantage
$365,500
19 Sonata Ln, Troy, IL 62294
2beds
1,700sqft
Single Family Residence
Built in 2026
-- sqft lot
$365,600 Zestimate®
$215/sqft
$2,611 Estimated rent
Home value
$365,600
$344,000 - $388,000
$2,611/mo
Zestimate® history
Owner options
List your home for rent
$2,611/mo
Rent Zestimate®
Find your next renter with Zillow Rental Manager. Plus, with online applications, you can quickly screen prospective tenants – for free.
$2,611/mo
Rent Zestimate®
Refinance and save
$2,710/mo
Est. payment
Refinancing to a lower rate could help reduce your monthly payments and save thousands over the life of the loan.
$2,710/mo
Est. payment
Explore your selling options
Work with a Zillow partner agent
Leverage their expertise and Zillow's premium Showcase listings to get your home seen by more buyers.
Get startedList with your own agent
Get your home in front of millions of buyers by listing it on Zillow.
Learn how to do itSell it yourself
Take full control of how buyers see your home on Zillow by listing For Sale by Owner (FSBO).
List your homeWhat's special
Built-in electric fireplaceStylish shiplap surroundLarge center islandBright open layoutExceptional curb appealNo-step living throughoutAiry welcoming feel
Zillow last checked:
Listing updated:
Listed by:
Tammy R Owens 618-581-8729,
RE/MAX Alliance
Bought with:
Kathy S McDonald, 475.152430
Century 21 Advantage
Source: MARIS,MLS#: 26044688 Originating MLS: Southwestern Illinois Board of REALTORS
Originating MLS: Southwestern Illinois Board of REALTORSFacts & features
Interior
Bedrooms & bathrooms
- Bedrooms: 2
- Bathrooms: 2
- Full bathrooms: 2
- Main level bathrooms: 2
- Main level bedrooms: 2
Primary bedroom
- Features: Floor Covering: Luxury Vinyl Plank
- Level: Main
- Area: 182
- Dimensions: 14x13
Bedroom
- Features: Floor Covering: Luxury Vinyl Plank
- Level: Main
- Area: 143
- Dimensions: 13x11
Bedroom
- Features: Floor Covering: Luxury Vinyl Plank
- Level: Main
- Area: 143
- Dimensions: 13x11
Primary bathroom
- Features: Floor Covering: Ceramic Tile
- Level: Main
- Area: 60
- Dimensions: 12x5
Bathroom
- Features: Floor Covering: Ceramic Tile
- Level: Main
- Area: 45
- Dimensions: 9x5
Dining room
- Features: Floor Covering: Luxury Vinyl Plank
- Level: Main
- Area: 110
- Dimensions: 10x11
Kitchen
- Features: Floor Covering: Luxury Vinyl Plank
- Level: Main
- Area: 140
- Dimensions: 14x10
Living room
- Features: Floor Covering: Luxury Vinyl Plank
- Level: Main
- Area: 360
- Dimensions: 24x15
Heating
- Forced Air
Cooling
- Central Air
Appliances
- Included: Dishwasher, Disposal, Microwave, Gas Range, Gas Oven, Gas Water Heater
- Laundry: Main Level
Features
- Ceiling Fan(s), Kitchen/Dining Room Combo, Vaulted Ceiling(s), Kitchen Island, Granite Counters, Pantry, Solid Surface Countertop(s), Double Vanity, Shower
- Has basement: No
- Number of fireplaces: 1
- Fireplace features: Electric, Living Room
Interior area
- Total structure area: 1,700
- Total interior livable area: 1,700 sqft
- Finished area above ground: 1,700
- Finished area below ground: 0
Property
Parking
- Total spaces: 2
- Parking features: Attached, Garage, Garage Door Opener
- Attached garage spaces: 2
Features
- Levels: One
- Patio & porch: Covered, Patio
Lot
- Features: Cul-De-Sac, Level
Details
- Parcel number: 092220802204005A
- Special conditions: Standard
Construction
Type & style
- Home type: SingleFamily
- Architectural style: Traditional
- Property subtype: Single Family Residence
Materials
- Brick Veneer, Vinyl Siding
- Foundation: Slab
- Roof: Architectural Shingle
Condition
- New Construction
- New construction: Yes
- Year built: 2026
Details
- Builder name: Osborn Homes
- Warranty included: Yes
Utilities & green energy
- Electric: Other
- Sewer: Public Sewer
- Water: Public
Community & HOA
Community
- Senior community: Yes
- Subdivision: Serenade Villas
HOA
- Has HOA: Yes
- Amenities included: Common Ground
- Services included: Common Area Maintenance
- HOA fee: $60 monthly
- HOA name: Serenade Villas
Location
- Region: Troy
Financial & listing details
- Price per square foot: $215/sqft
- Tax assessed value: $94,500
- Annual tax amount: $1
- Date on market: 7/13/2026
- Cumulative days on market: 71 days
- Listing terms: Cash,Conventional,FHA,USDA Loan,VA Loan
- Road surface type: Concrete
Price history
| Date | Event | Price |
|---|---|---|
| 9/22/2026 | Sold | $365,500-1.1%$215/sqft |
Source:  MARIS #26044688 Report a problem MARIS #26044688 Report a problem | ||
| 8/12/2026 | Contingent | $369,700$217/sqft |
Source: MARIS #26044688 Report a problem | ||
| 7/13/2026 | Listed for sale | $369,700$217/sqft |
Source: MARIS #26044688 Report a problem | ||
Public tax history
| Year | Property taxes | Tax assessment |
|---|---|---|
| 2025 | $2,179 +6.2% | $31,500 +7.3% |
| 2024 | $2,052 +7.2% | $29,370 +10.2% |
| 2023 | $1,914 | $26,660 |
Find assessor info on the county website
Neighborhood: 62294
Nearby homes
- $365,7003 bd2 ba1.7k sqft21 Sonata Ln, Troy, IL 62294Sold

- $365,0003 bd2 ba1.7k sqft15 Sonata Ln, Troy, IL 62294Sold

- $94,500-- bd-- ba-- sqft24 Sonata Ln, Troy, IL 62294Off Market
- $--2 bd2 ba1.7k sqft24 Sonata Ln #24, Troy, IL 62294Off Market
- $363,0002 bd2 ba1.7k sqft13 Sonata Ln, Troy, IL 62294Sold
- $--3 bd2 ba1.7k sqft12 Sonata Ln #12, Troy, IL 62294Off Market
- $94,500-- bd-- ba-- sqft12 Sonata Ln, Troy, IL 62294Off Market
- $94,500-- bd-- ba-- sqft634 Rhapsody Ln, Troy, IL 62294Off Market
Nearby schools
GreatSchools rating
- 9/10C A Henning SchoolGrades: PK-5Distance: 1.6 mi
- 7/10Triad Middle SchoolGrades: 6-8Distance: 4.5 mi
- 9/10Triad High SchoolGrades: 9-12Distance: 2.6 mi
Schools provided by the listing agent
- Elementary: Triad Dist 2
- Middle: Triad Dist 2
- High: Triad
Source: MARIS. This data may not be complete. We recommend contacting the local school district to confirm school assignments for this home.
Get a cash offer in 3 minutes
Find out how much your home could sell for in as little as 3 minutes with a no-obligation cash offer.
Estimated market value
$365,600
Get a cash offer in 3 minutes
Find out how much your home could sell for in as little as 3 minutes with a no-obligation cash offer.
Estimated market value
$365,600
- Illinois
- Madison County
- Troy
- 62294
- 19 Sonata Ln
