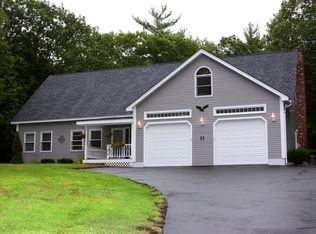
Tucked away on a quiet road with a peaceful cul-de-sac setting, this beautifully refreshed home is ready for its next chapter, and it could be yours. The sellers have lovingly transformed this property with exceptional taste and attention to detail, creating a home that feels fresh, inviting, and truly move-in ready. Step inside and you’ll immediately notice how beautifully everything has come together. The kitchen has been refreshed with a clean, modern feel and new stainless-steel appliances. New carpeting throughout adds warmth and comfort, while the bathrooms have received impressive makeovers and now sparkle with a fresh, updated look. And then there are the porches-two wonderful spaces designed for enjoying the best of New Hampshire living. The screened-in porch offers the perfect retreat for morning coffee, evening cocktails, or relaxing with a good book while enjoying the outdoors without the bugs. When you want to soak up the sunshine, the spacious open porch is ready for lazy afternoons, entertaining friends, or simply sitting back and enjoying the day. For those who love the outdoors, the location is hard to beat. You’ll be just minutes from the charm of Alton Bay, with nearby public boat launches and a public beach offering easy access to the water. Numerous hiking trails are also close by, making it easy to spend your days exploring, enjoying nature, and creating memories. Whether you’re looking for a year-round home, a weekend escape, or a place where you can simply slow down and enjoy life, this property offers that special combination of fresh updates, comfortable living, outdoor enjoyment, and an enviable location. Come see for yourself, you may just discover the place you’ve been waiting to call home. OPEN HOUSE SAT, 9/19 11AM-1PM AND SUNDAY 9/20 11AM-1PM.
Closed
Zillow last checked:
Listing updated:
Bought with:
Adam Dow
KW Coastal and Lakes & Mountains Realty/Wolfeboro
Source: PrimeMLS,MLS#: 5109603
Price history
| Date | Event | Price |
|---|---|---|
| 10/19/2026 | Sold | $460,000+13.6%$246/sqft |
Source:  PrimeMLS #5109603 Report a problem PrimeMLS #5109603 Report a problem | ||
| 9/21/2026 | Pending sale | $405,000$216/sqft |
Source: PrimeMLS #5109603 Report a problem | ||
| 9/13/2026 | Listed for sale | $405,000+93.3%$216/sqft |
Source: PrimeMLS #5109603 Report a problem | ||
| 7/29/2026 | Sold | $209,533-5.8%$112/sqft |
Source: Public Record Report a problem | ||
| 8/25/2015 | Sold | $222,533+0%$119/sqft |
Source: Public Record Report a problem | ||
| 7/7/2015 | Pending sale | $222,500$119/sqft |
Source: Keller Williams - Portsmouth #4409461 Report a problem | ||
| 5/16/2015 | Price change | $222,500-1.1%$119/sqft |
Source: Keller Williams - Portsmouth #4409461 Report a problem | ||
| 3/27/2015 | Listed for sale | $225,000-2.1%$120/sqft |
Source: keller williams coastal realty #4409461 Report a problem | ||
| 1/10/2015 | Listing removed | $229,900$123/sqft |
Source: Henry S. Maxfield Real Estate, Inc. #4369860 Report a problem | ||
| 7/10/2014 | Listed for sale | $229,900$123/sqft |
Source: Henry S. Maxfield Real Estate, Inc. #4369860 Report a problem | ||



Get pre-qualified for a loan
At Zillow Home Loans, we can pre-qualify you in as little as 5 minutes with no impact to your credit score.An equal housing lender. NMLS #10287.
