Skip main navigation
Off market
Street View
  • $2,900,200

    19 Southwood Rd, Asheville, NC 28803

    4beds
    4,626sqft
    SingleFamily
    Built in 1936
    1.29 Acres Lot
    $2,900,200 Zestimate®
    $627/sqft
    $6,610 Estimated rent

    Home value

    $2,900,200

    $2.58M - $3.28M

    $6,610/mo

    Zestimate® history
    Loading
    Loading...

    Owner options

    List your home for rent

    $6,610/mo

    Rent Zestimate®

    Find your next renter with Zillow Rental Manager. Plus, with online applications, you can quickly screen prospective tenants – for free.

    Learn more

    $6,610/mo

    Rent Zestimate®

    Refinance and save

    $16,669/mo

    Est. payment

    Refinancing to a lower rate could help reduce your monthly payments and save thousands over the life of the loan.

    See today's rates

    $16,669/mo

    Est. payment

    Explore your selling options

    Work with a Zillow partner agent

    Leverage their expertise and Zillow's premium Showcase listings to get your home seen by more buyers.

    Get started

    List with your own agent

    Get your home in front of millions of buyers by listing it on Zillow.

    Learn how to do it

    Sell it yourself

    Take full control of how buyers see your home on Zillow by listing For Sale by Owner (FSBO).

    List your home

    What's special

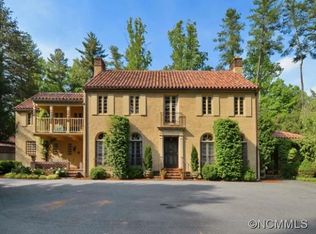
    Allure and style combine to elicit a timeless feeling of home in this elegant Mediterranean villa privately positioned on Hole 16 of the Biltmore Forest Country Club. This dreamy 1936 house is for someone who appreciates architecture, distant golf views, and formal, yet comfortable, spaces. Highlights include a dramatic curving staircase, wrought iron details, a 2015 Ludowici old-world clay roof, and plenty of access to the outdoors. Enjoy watching our distinct four seasons from the second-floor balcony or from the stone patio and yard. Three ensuite bedrooms with renovated bathrooms offer enchanting details and distinctive storage. The secluded bedroom suite is perfect for visiting guests. Beauty and location! Make this one-of-a-kind classic your own.

    This property is off market, which means it's not currently listed for sale or rent on Zillow. This may be different from what's available on other websites or public sources.

    Facts & features

    Interior

    Bedrooms & bathrooms
    • Bedrooms: 4
    • Bathrooms: 5
    • Full bathrooms: 4
    • 1/2 bathrooms: 1
    Heating
    • Forced air, Gas
    Cooling
    • Central
    Appliances
    • Included: Dishwasher, Dryer, Garbage disposal, Refrigerator, Washer
    • Laundry: Main Level
    Features
    • Pantry, Built-in Features
    • Flooring: Tile, Hardwood
    • Basement: Unfinished
    • Has fireplace: Yes
    • Fireplace features: Living Room
    Interior area
    • Total interior livable area: 4,626 sqft
    • Finished area below ground: 2617

    Property

    Parking
    • Parking features: Garage - Attached
    Features
    • Exterior features: Stucco, Wood, Brick
    • Frontage type: Paved Frontage
    Lot
    • Size: 1.29 Acres
    • Features: Level, On Golf Course
    Details
    • Additional structures: Storage Shed/Outbuilding
    • Parcel number: 964665078000000
    • Zoning: R-1
    • Special conditions: Standard

    Construction

    Type & style
    • Home type: SingleFamily
    • Architectural style: Conventional
    Materials
    • Roof: Tile
    Condition
    • Year built: 1936

    Utilities & green energy

    • Water: City Water

    Community & neighborhood

    Security
    • Security features: Security
    Location
    • Region: Asheville

    Other

    Other facts
    • Flooring: Wood, Tile, Stone
    • ViewYN: true
    • Heating: Forced Air, Natural Gas, Gas Hot Air/Furnace
    • Appliances: Dishwasher, Refrigerator, Disposal, Gas Cooktop, Dryer, Washer, Electric Water Heater
    • GarageYN: true
    • HeatingYN: true
    • CoolingYN: true
    • FireplaceYN: 1
    • CommunityFeatures: Playground, Pond
    • Zoning: R-1
    • RoomsTotal: 2
    • ConstructionMaterials: Brick, Wood, Hard Stucco
    • CurrentFinancing: Conventional
    • FireplaceFeatures: Living Room
    • LotFeatures: Level, On Golf Course
    • ArchitecturalStyle: Mediterranean
    • InteriorFeatures: Pantry, Built-in Features
    • OpenParkingSpaces: 0
    • SpecialListingConditions: Standard
    • FarmLandAreaUnits: Square Feet
    • CoveredSpaces: 2
    • View: Golf Course, Long Range View
    • Cooling: Zoned
    • Basement: Basement
    • SecurityFeatures: Security
    • LaundryFeatures: Main Level
    • WaterSource: City Water
    • BelowGradeFinishedArea: 2617
    • ParkingFeatures: Asphalt, Garage - 2 Car
    • FrontageType: Paved Frontage
    • StructureType: Site Built
    • RoadResponsibility: Publicly Maintained Road
    • OtherStructures: Storage Shed/Outbuilding
    • MlsStatus: Active

    Price history

    DateEventPrice
    6/15/2022Sold$2,300,000-4%$497/sqft
    Source: Canopy MLS as distributed by MLS GRID #3837298 Report a problem
    4/20/2022Pending sale$2,395,000$518/sqft
    Source: Beverly-Hanks & Associates, Inc. #3837298 Report a problem
    4/20/2022Contingent$2,395,000$518/sqft
    Source: Canopy MLS as distributed by MLS GRID #3837298 Report a problem
    3/30/2022Price change$2,395,000-2.8%$518/sqft
    Source: Canopy MLS as distributed by MLS GRID #3837298 Report a problem
    3/10/2022Listed for sale$2,465,000-4.3%$533/sqft
    Source: Canopy MLS as distributed by MLS GRID #3837298 Report a problem
    1/1/2022Listing removed--
    Source: Canopy MLS as distributed by MLS GRID #3745199 Report a problem
    12/6/2021Price change$2,575,000-2.8%$557/sqft
    Source: Canopy MLS as distributed by MLS GRID #3745199 Report a problem
    10/13/2021Price change$2,650,000-3.6%$573/sqft
    Source: Canopy MLS as distributed by MLS GRID #3745199 Report a problem
    6/19/2021Listed for sale$2,750,000+12.2%$594/sqft
    Source: Canopy MLS as distributed by MLS GRID #3745199 Report a problem
    12/13/2019Listing removed$2,450,000$530/sqft
    Source: Premier Sotheby's International Realty #3512529 Report a problem
    6/4/2019Listed for sale$2,450,000-1.8%$530/sqft
    Source: Premier Sotheby's International Realty #3512529 Report a problem
    10/18/2018Listing removed$2,495,000$539/sqft
    Source: Beverly-Hanks Biltmore Park #3396097 Report a problem
    5/27/2018Listed for sale$2,495,000+66.3%$539/sqft
    Source: Beverly-Hanks Biltmore Park #3396097 Report a problem
    12/5/2002Sold$1,500,000$324/sqft
    Source: Public Record Report a problem

    Public tax history

    YearProperty taxesTax assessment
    2025$10,454 +5.6%$1,912,600
    2024$9,900 +3.8%$1,912,600 -0.2%
    2023$9,541 +3.8%$1,915,800 +1.7%
    2022$9,195 $1,884,300
    2021$9,195 -0.4%$1,884,300 +8%
    2020$9,233 $1,745,400
    2019$9,233 $1,745,400
    2018$9,233 $1,745,400 +46.5%
    2017$9,233 -1.9%$1,191,000
    2016$9,408 +30.8%$1,191,000
    2015$7,194 $1,191,000
    2014$7,194 $1,191,000
    2013-- $1,191,000 -23.7%
    2012-- $1,560,800
    2011-- $1,560,800
    2010-- $1,560,800 +0.4%
    2009-- $1,555,000

    Find assessor info on the county website

    Neighborhood: 28803

    Nearby schools

    GreatSchools rating
    Schools provided by the listing agent
    • Elementary: Estes/Koontz
    • Middle: Valley Springs
    • High: T.C. Roberson

    Source: The MLS. This data may not be complete. We recommend contacting the local school district to confirm school assignments for this home.

    Get a cash offer in 3 minutes
    Find out how much your home could sell for in as little as 3 minutes with a no-obligation cash offer.
    Estimated market value
    $2,900,200
    Get a cash offer in 3 minutes
    Find out how much your home could sell for in as little as 3 minutes with a no-obligation cash offer.
    Estimated market value
    $2,900,200