Don't miss this once-in-a-lifetime opportunity to own a meticulously maintained and updated split-level home nestled mid-block in the highly sought-after Plainedge School District! This stunning 4-bedroom, 1.5-bath residence features central air conditioning, in-ground sprinklers, and a gas heating system, new LED lighting, all complemented by gleaming hardwood floors! The inviting front porch, adorned with beautiful veneer stone, welcomes you into this magnificent home, which has been updated from top to bottom in 2016. Step into the eat-in kitchen, where you'll find elegant quartz countertops and an oversized island-perfect for entertaining. An abundance of maple cabinets and stainless steel appliances create a modern and functional space for cooking and gathering. A convenient slider leads to an enclosed porch, perfect for unwinding after a long day. Inside, you'll find a complete overhaul with new electrical, plumbing, and insulation systems and so much more! A den, laundry room and garage entry way on main level make for a functional living space not to mention an unfinished basement for great storage and possible gym or recreation space! Both bathrooms have been thoughtfully updated, with plumbing in place for a third bath in the primary bedroom, allowing for even more customization. The outdoor space is equally impressive, showcasing a patio and a vinyl-fenced yard adorned with lush plantings-truly the icing on the cake! To appreciate all of the well though out features of this home, it is a must see on your list as it checks all the boxes a buyer could want!, Additional information: Appearance:Mint,Separate Hotwater Heater:yes
Sold for $840,000
$840,000
19 Spencer Drive, Bethpage, NY 11714
4beds
--sqft
Single Family Residence, Residential
Built in 1954
6,000 Square Feet Lot
$876,500 Zestimate®
$--/sqft
$4,410 Estimated rent
Home value
$876,500
$833,000 - $920,000
$4,410/mo
Zestimate® history
Owner options
List your home for rent
$4,410/mo
Rent Zestimate®
Find your next renter with Zillow Rental Manager. Plus, with online applications, you can quickly screen prospective tenants – for free.
$4,410/mo
Rent Zestimate®
Refinance and save
$5,572/mo
Est. payment
Refinancing to a lower rate could help reduce your monthly payments and save thousands over the life of the loan.
$5,572/mo
Est. payment
Explore your selling options
Work with a Zillow partner agent
Leverage their expertise and Zillow's premium Showcase listings to get your home seen by more buyers.
Get startedList with your own agent
Get your home in front of millions of buyers by listing it on Zillow.
Learn how to do itSell it yourself
Take full control of how buyers see your home on Zillow by listing For Sale by Owner (FSBO).
List your homeWhat's special
Zillow last checked:
Listing updated:
Listed by:
Mary M. Macaluso,
Compass Greater NY LLC 516-517-4866
Bought with:
Mary M. Macaluso, 30MA0942002
Compass Greater NY LLC
Source: OneKey® MLS as distributed by MLS GRID,MLS#: L3584173
Facts & features
Interior
Bedrooms & bathrooms
- Bedrooms: 4
- Bathrooms: 2
- Full bathrooms: 1
- 1/2 bathrooms: 1
Bedroom 1
- Description: 3 beds, Full Bath
- Level: Second
Bedroom 2
- Description: Primary Br, WIC w/ Potential Bath
Other
- Description: Unfinished, Utility Area
- Level: Basement
Kitchen
- Description: EIK, LR, Sunroom
- Level: First
Office
- Description: Den, Garage, 1/2 Bath, Laundry
- Level: Lower
Heating
- Baseboard, Hot Water
Cooling
- Central Air
Appliances
- Included: Dryer, Microwave, Refrigerator, Washer, Gas Water Heater
Features
- Eat-in Kitchen
- Flooring: Hardwood
- Windows: Skylight(s)
- Basement: Partial,Unfinished
- Attic: Partial
Property
Parking
- Parking features: Attached, Garage Door Opener, Private
Features
- Levels: Multi/Split
- Patio & porch: Porch
- Fencing: Back Yard
Lot
- Size: 6,000 Square Feet
- Dimensions: 60 x 100
- Features: Near Public Transit, Near School, Near Shops, Sprinklers In Front, Sprinklers In Rear
Details
- Parcel number: 2489492420000100
Construction
Type & style
- Home type: SingleFamily
- Property subtype: Single Family Residence, Residential
Materials
- Stone, Vinyl Siding
Condition
- Year built: 1954
Utilities & green energy
- Sewer: Public Sewer
- Water: Public
Community & HOA
HOA
- Has HOA: No
- Amenities included: Park
Location
- Region: Bethpage
Financial & listing details
- Tax assessed value: $487,000
- Annual tax amount: $14,514
- Date on market: 11/18/2024
- Cumulative days on market: 24 days
- Listing agreement: Exclusive Right To Sell
Price history
| Date | Event | Price |
|---|---|---|
| 1/29/2025 | Sold | $840,000+5.1% |
Source:  OneKey® MLS as distributed by MLS GRID #L3584173 Report a problem OneKey® MLS as distributed by MLS GRID #L3584173 Report a problem | ||
| 11/11/2024 | Pending sale | $799,000 |
Source: OneKey® MLS as distributed by MLS GRID #3584173 Report a problem | ||
| 10/25/2024 | Listing removed | $799,000 |
Source: OneKey® MLS as distributed by MLS GRID #3584173 Report a problem | ||
| 10/9/2024 | Listed for sale | $799,000+50.8% |
Source: OneKey® MLS as distributed by MLS GRID #3584173 Report a problem | ||
| 10/18/2016 | Sold | $530,000-3.5% |
Source: OneKey® MLS as distributed by MLS GRID #L2846340 Report a problem | ||
| 7/26/2016 | Price change | $549,000-3.5% |
Source: CENTURY 21 Prevete-Bastone Real Estate #2846340 Report a problem | ||
| 4/21/2016 | Listed for sale | $569,000+184.5% |
Source: Century 21 Prevete Bastone #2846340 Report a problem | ||
| 12/17/2014 | Sold | $200,000 |
Source: Public Record Report a problem | ||
Public tax history
| Year | Property taxes | Tax assessment |
|---|---|---|
| 2024 | -- | $487 +3.2% |
| 2023 | -- | $472 -1.5% |
| 2022 | -- | $479 |
| 2021 | $13,871 +0.5% | -- |
| 2020 | $13,808 +14.3% | $672 |
| 2019 | $12,077 | $672 |
| 2018 | $12,077 +14% | $672 |
| 2017 | $10,593 -15.5% | $672 -18.1% |
| 2016 | $12,539 +260.5% | $821 |
| 2015 | $3,478 +10.2% | $821 |
| 2013 | $3,157 +7.3% | $821 |
| 2012 | $2,943 -54% | $821 |
| 2011 | $6,403 +6.7% | $821 -3.9% |
| 2010 | $6,004 | $854 -21.9% |
| 2009 | -- | $1,093 -1.1% |
| 2008 | -- | $1,105 +5.9% |
| 2006 | -- | $1,043 -40% |
| 2005 | -- | $1,739 -42.1% |
| 2004 | -- | $3,001 |
| 2003 | -- | $3,001 -50% |
| 2002 | -- | $6,000 |
| 2001 | -- | $6,000 |
| 2000 | -- | $6,000 |
Find assessor info on the county website
Neighborhood: 11714
Nearby homes
- $856,1004 bd2 ba1.6k sqft17 Spencer Dr, Bethpage, NY 11714Off Market
- $795,4003 bd2 ba1.7k sqft21 Spencer Dr, Bethpage, NY 11714Off Market

- $820,3003 bd2 ba1.7k sqft15 Spencer Dr, Bethpage, NY 11714Off Market
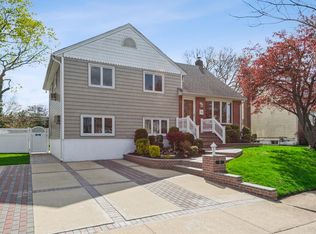
- $890,7004 bd3 ba2k sqft34 Shubert Ln, Bethpage, NY 11714Off Market
- $749,000-- bd1 ba2.1k sqft23 Spencer Dr, Bethpage, NY 11714Sold
- $949,8885 bd3 ba2.6k sqft36 Shubert Ln, Bethpage, NY 11714Sold
- $877,300-- bd2 ba2k sqft32 Shubert Ln, Bethpage, NY 11714Off Market
- $799,200-- bd1 ba1.9k sqft18 Spencer Dr, Bethpage, NY 11714Off Market
Nearby schools
GreatSchools rating
- 5/10John H West SchoolGrades: K-5Distance: 0.4 mi
- 6/10Plainedge Middle SchoolGrades: 6-8Distance: 0.4 mi
- 9/10Plainedge Senior High SchoolGrades: 9-12Distance: 1.6 mi
Schools provided by the listing agent
- Elementary: John H West School
- Middle: Plainedge Middle School
- High: Plainedge Senior High School
Source: OneKey® MLS as distributed by MLS GRID. This data may not be complete. We recommend contacting the local school district to confirm school assignments for this home.
Get a cash offer in 3 minutes
Find out how much your home could sell for in as little as 3 minutes with a no-obligation cash offer.
Estimated market value
$876,500
Get a cash offer in 3 minutes
Find out how much your home could sell for in as little as 3 minutes with a no-obligation cash offer.
Estimated market value
$876,500
- New York
- Nassau County
- Bethpage
- 11714
- 19 Spencer Drive
Nearby cities
Nearby zip codes
Other Bethpage Topics
