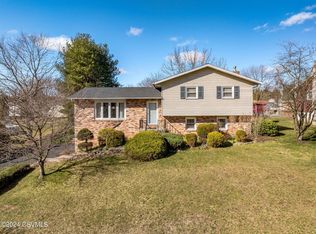
Welcome to this stunning bi-level home in the heart of Milton! With 3 spacious bedrooms and 2 full baths, this property is perfect for both comfort and convenience. The newly renovated kitchen shines with elegant quartz countertops, modern appliances, and an open floor plan that flows seamlessly into the main living area. A beautiful island compliments the kitchen while the expansive lower-level family room provides ample space for relaxation, recreation, or entertaining.
Step outside to your private oasis! The fully fenced-in yard offers both safety and seclusion, featuring an above-ground pool for summer fun and a greenhouse. The oversized 3-car garage ensures plenty of room for vehicles, storage, or a workshop. Call Deb Williams today 570-916-1643
Sold for $265,000
$265,000
19 Spottswood Dr, Milton, PA 17847
3beds
1,867sqft
Single Family Residence
Built in 1978
0.31 Acres Lot
$271,100 Zestimate®
$142/sqft
$2,307 Estimated rent
Home value
$271,100
Estimated sales range
Not available
$2,307/mo
Zestimate® history
Owner options
List your home for rent
$2,307/mo
Rent Zestimate®
Find your next renter with Zillow Rental Manager. Plus, with online applications, you can quickly screen prospective tenants – for free.
$2,307/mo
Rent Zestimate®
Refinance and save
$1,697/mo
Est. payment
Refinancing to a lower rate could help reduce your monthly payments and save thousands over the life of the loan.
$1,697/mo
Est. payment
Explore your selling options
Work with a Zillow partner agent
Leverage their expertise and Zillow's premium Showcase listings to get your home seen by more buyers.
Get startedList with your own agent
Get your home in front of millions of buyers by listing it on Zillow.
Learn how to do itSell it yourself
Take full control of how buyers see your home on Zillow by listing For Sale by Owner (FSBO).
List your homeWhat's special
Elegant quartz countertopsAbove-ground poolFully fenced-in yardModern appliancesNewly renovated kitchenOpen floor planExpansive lower-level family room
Zillow last checked:
Listing updated:
Listed by:
Deborah A Williams,
KW Advantage Williamsport
Bought with:
Matthew Goss, RS371441
Berkshire Hathaway HomeServices Hodrick Realty, WPT
Source: West Branch Valley AOR,MLS#: WB-100551
Facts & features
Interior
Bedrooms & bathrooms
- Bedrooms: 3
- Bathrooms: 3
- Full bathrooms: 2
- 1/2 bathrooms: 1
Bedroom 1
- Description: 1/2 bath
- Level: Main
- Area: 142.51
- Dimensions: 10.1 x 14.11
Bedroom 2
- Level: Main
- Area: 147.62
- Dimensions: 12.1 x 12.2
Bedroom 3
- Level: Main
- Area: 108.78
- Dimensions: 9.8 x 11.1
Bathroom
- Level: Main
- Area: 55.48
- Dimensions: 10.9 x 5.09
Family room
- Description: Pellet stove
- Level: Lower
- Area: 383.52
- Dimensions: 28.2 x 13.6
Foyer
- Description: Bi level entry
- Level: Main
- Area: 27.4
- Dimensions: 6.7 x 4.09
Kitchen
- Description: Quartz counters Nice island
- Level: Main
- Area: 213.11
- Dimensions: 21.1 x 10.1
Laundry
- Description: Bathroom with shower
- Level: Lower
- Area: 74.37
- Dimensions: 6.7 x 11.1
Living room
- Description: Open floor plan
- Level: Main
- Area: 113.93
- Dimensions: 13.11 x 8.69
Heating
- Electric, None, See Remarks
Cooling
- Window Unit(s)
Appliances
- Included: Electric, Refrigerator, Range, Microwave Built-In, Washer, Dryer
Features
- Kitchen Island, Open Floorplan
- Flooring: Laminate, Granite/Quartz/Stone
- Windows: Tilt
- Basement: Partially Finished,Full
- Has fireplace: No
- Fireplace features: None
Interior area
- Total structure area: 1,867
- Total interior livable area: 1,867 sqft
- Finished area above ground: 1,245
- Finished area below ground: 622
Property
Parking
- Parking features: Garage - Attached
- Has attached garage: Yes
Features
- Levels: Bi-Level
- Patio & porch: Deck
- Fencing: Fenced - In Yard
- Has view: Yes
- View description: Residential, City
- Waterfront features: None
Lot
- Size: 0.31 Acres
- Features: Level
- Topography: Level
Details
- Additional structures: Shed(s)
- Parcel number: 032-03-002-060
- Zoning: R
Construction
Type & style
- Home type: SingleFamily
- Property subtype: Single Family Residence
Materials
- Frame, Vinyl Siding, Brick
- Foundation: Block
- Roof: Shingle
Condition
- Year built: 1978
Utilities & green energy
- Electric: 200+ Amp Service
- Water: Public
- Utilities for property: Underground Utilities
Community & HOA
Community
- Subdivision: None
Location
- Region: Milton
Financial & listing details
- Price per square foot: $142/sqft
- Tax assessed value: $23,750
- Annual tax amount: $3,114
- Date on market: 12/9/2024
- Listing terms: Cash,Conventional,FHA,VA Loan
- Inclusions: Pellet stove
Price history
| Date | Event | Price |
|---|---|---|
| 2/13/2025 | Sold | $265,000+2%$142/sqft |
Source: Public Record Report a problem | ||
| 1/29/2025 | Pending sale | $259,900$139/sqft |
Source: West Branch Valley AOR #WB-100551 Report a problem | ||
| 12/17/2024 | Contingent | $259,900$139/sqft |
Source: West Branch Valley AOR #WB-100551 Report a problem | ||
| 12/9/2024 | Listed for sale | $259,900+67.7%$139/sqft |
Source: West Branch Valley AOR #WB-100551 Report a problem | ||
| 5/27/2011 | Sold | $155,000-1.8%$83/sqft |
Source: Public Record Report a problem | ||
| 2/5/2011 | Price change | $157,800-2.9%$85/sqft |
Source: VILLAGER REALTY, INC. - LEWISBURG #11-46709 Report a problem | ||
| 1/11/2011 | Listed for sale | $162,500$87/sqft |
Source: VILLAGER REALTY, INC. - LEWISBURG #11-46709 Report a problem | ||
Public tax history
| Year | Property taxes | Tax assessment |
|---|---|---|
| 2025 | $3,286 +5.5% | $23,750 |
| 2024 | $3,114 +4.9% | $23,750 |
| 2023 | $2,968 +3.7% | $23,750 |
| 2022 | $2,863 +1.3% | $23,750 |
| 2021 | $2,826 +0.6% | $23,750 |
| 2020 | $2,809 +1.4% | $23,750 |
| 2018 | $2,770 | $23,750 |
| 2017 | -- | $23,750 |
| 2016 | -- | $23,750 |
| 2015 | -- | $23,750 |
| 2014 | -- | $23,750 |
| 2013 | -- | $23,750 |
| 2012 | -- | $23,750 |
| 2011 | -- | $23,750 |
| 2010 | -- | $23,750 |
| 2009 | -- | $23,750 |
| 2007 | -- | $23,750 |
| 2006 | $775 | $23,750 |
| 2005 | -- | $23,750 +100% |
| 2004 | -- | $11,875 |
| 2003 | -- | $11,875 |
| 2002 | -- | $11,875 |
| 2000 | -- | $11,875 |
Find assessor info on the county website
Neighborhood: 17847
Nearby homes
- $243,1483 bd2 ba1.2k sqft17 Spottswood Dr, Milton, PA 17847Sold
- $303,3004 bd3 ba2.1k sqft21 Spottswood Dr, Milton, PA 17847Off Market
- $212,700-- bd-- ba-- sqft35 Spottswood Dr, Milton, PA 17847Off Market
- $255,900-- bd-- ba-- sqft15 Spottswood Dr, Milton, PA 17847Off Market
- $241,600-- bd-- ba-- sqft33 Spottswood Dr, Milton, PA 17847Off Market
- $311,5003 bd1 ba-- sqft37 Spottswood Dr, Milton, PA 17847Off Market
- $243,100-- bd-- ba-- sqft12 Spottswood Dr, Milton, PA 17847Off Market
- $241,600-- bd-- ba-- sqft14 Spottswood Dr, Milton, PA 17847Off Market
Nearby schools
GreatSchools rating
- 5/10James F Baugher El SchoolGrades: K-3Distance: 0.8 mi
- 7/10Milton Area Middle SchoolGrades: 6-8Distance: 1.3 mi
- 6/10Milton High SchoolGrades: 9-12Distance: 1.3 mi


Get pre-qualified for a loan
At Zillow Home Loans, we can pre-qualify you in as little as 5 minutes with no impact to your credit score.An equal housing lender. NMLS #10287.
Sell for more on Zillow
Get a Zillow Showcase℠ listing at no additional cost and you could sell for .
$271,100
2% more
+$5,422
With Zillow Showcase(estimated)
$276,522
- Pennsylvania
- Northumberland County
- Milton
- 17847
- 19 Spottswood Dr
Nearby cities
Nearby zip codes
Other Milton Topics
