Skip main navigation
Closed
  • $350,000

    19 Spring Creek Dr, Cortland, OH 44410

    4beds
    2,924sqft
    Single Family Residence
    Built in 1997
    0.34 Acres Lot
    $351,400 Zestimate®
    $120/sqft
    $2,420 Estimated rent

    Home value

    $351,400

    $320,000 - $387,000

    $2,420/mo

    Zestimate® history
    Loading
    Loading...

    Owner options

    List your home for rent

    $2,420/mo

    Rent Zestimate®

    Find your next renter with Zillow Rental Manager. Plus, with online applications, you can quickly screen prospective tenants – for free.

    Learn more

    $2,420/mo

    Rent Zestimate®

    Refinance and save

    $2,241/mo

    Est. payment

    Refinancing to a lower rate could help reduce your monthly payments and save thousands over the life of the loan.

    See today's rates

    $2,241/mo

    Est. payment

    Explore your selling options

    Work with a Zillow partner agent

    Leverage their expertise and Zillow's premium Showcase listings to get your home seen by more buyers.

    Get started

    List with your own agent

    Get your home in front of millions of buyers by listing it on Zillow.

    Learn how to do it

    Sell it yourself

    Take full control of how buyers see your home on Zillow by listing For Sale by Owner (FSBO).

    List your home

    What's special

    Private in-law suiteOpen floor planWelcoming foyerTwo large bedrooms
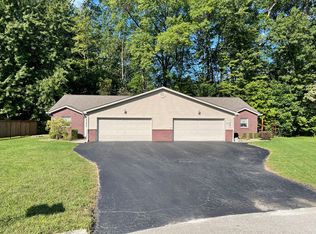
    In a quiet tucked away neighborhood in Cortland, Ohio awaits a beautiful 2,924 sq ft classic colonial. A welcoming foyer greets you as the front door opens to this spacious house. The open floor plan with an eat-in kitchen w/island and family room with adjacent dining room is great for entertaining and keeping your family and friends close. The kitchen area has an enormous amount of storage. Extend your entertaining outdoors to the deck right outside the sliding door. If you prefer a moment to yourself, then head over to the living room space and cozy up with a book or catch up on your social media. Upstairs you are greeted with a large sitting area. There is a primary bedroom with ensuite bath and large 10 x 6 walk-in closet, two large bedrooms and a bathroom are also located on the second floor. The private in-law suite is located down a hallway off of the kitchen on the first floor. WOW, the in-law suite empresses in the first room with tall ceilings, large windows, eating area, sitting area and kitchenette. The bedroom has plenty of space plus a huge walk-in closet. There is a full bathroom with a seated walk-in shower. It also has its own access to the deck off of the back of the house. The attached oversized two car garage is heated and offers storage space. The house is all set up for a portable generator (connection outlet is in the garage). The basement is an open slate for you and your needs. Call today for a showing!

    Zillow last checked:

    Listing updated:

    Listed by:

    Clifford Straitiff 330-307-0944 cliff.straitiff@brokerssold.com,

    Brokers Realty Group

    Bought with:

    Tyler L Obradovich, 2015002473

    Keller Williams Chervenic Realty

    Source: MLS Now,MLS#: 5198890MLS LogoOriginating MLS: Youngstown Columbiana Association of REALTORS

    Facts & features

    Interior

    Bedrooms & bathrooms
    • Bedrooms: 4
    • Bathrooms: 4
    • Full bathrooms: 3
    • 1/2 bathrooms: 1
    • Main level bathrooms: 2
    • Main level bedrooms: 1
    Bedroom
    • Description: Flooring: Carpet
    • Level: Second
    • Dimensions: 15 x 11
    Bedroom
    • Description: Flooring: Carpet
    • Level: Second
    • Dimensions: 15 x 11
    Bedroom
    • Description: Flooring: Carpet
    • Level: First
    • Dimensions: 16 x 12
    Primary bathroom
    • Description: Flooring: Carpet
    • Level: Second
    • Dimensions: 16 x 13
    Primary bathroom
    • Description: Flooring: Ceramic Tile
    • Level: Second
    • Dimensions: 14 x 8
    Bathroom
    • Description: Flooring: Ceramic Tile
    • Level: Second
    • Dimensions: 10 x 5
    Bathroom
    • Description: Flooring: Carpet
    • Level: First
    • Dimensions: 9 x 5
    Basement
    • Level: Lower
    • Dimensions: 40 x 26
    Dining room
    • Description: Flooring: Carpet
    • Level: First
    • Dimensions: 13 x 11
    Eat in kitchen
    • Description: Flooring: Ceramic Tile
    • Level: First
    • Dimensions: 21 x 13
    Family room
    • Description: Flooring: Carpet
    • Level: First
    • Dimensions: 16 x 13
    Kitchen
    • Description: Flooring: Carpet
    • Level: First
    • Dimensions: 15 x 5
    Laundry
    • Description: Flooring: Ceramic Tile
    • Level: First
    • Dimensions: 13 x 6
    Living room
    • Description: Flooring: Carpet
    • Level: First
    • Dimensions: 17 x 10
    Living room
    • Description: Flooring: Carpet
    • Level: First
    • Dimensions: 15 x 13
    Loft
    • Description: Flooring: Carpet
    • Level: Second
    • Dimensions: 10 x 8
    Heating
    • Forced Air, Gas
    Cooling
    • Central Air, Ceiling Fan(s)
    Appliances
    • Laundry: Main Level
    Features
    • Ceiling Fan(s), Entrance Foyer, Eat-in Kitchen, In-Law Floorplan, Kitchen Island, Pantry, Storage
    • Basement: Crawl Space,Full,Unfinished
    • Has fireplace: No
    Interior area
    • Total structure area: 2,924
    • Total interior livable area: 2,924 sqft
    • Finished area above ground: 2,924

    Property

    Parking
    • Total spaces: 2
    • Parking features: Attached, Direct Access, Garage, Heated Garage, Water Available
    • Attached garage spaces: 2
    Features
    • Levels: Two
    • Stories: 2
    • Patio & porch: Deck
    Lot
    • Size: 0.34 Acres
    Details
    • Parcel number: 11140055
    • Special conditions: Standard

    Construction

    Type & style
    • Home type: SingleFamily
    • Architectural style: Colonial
    • Property subtype: Single Family Residence
    Materials
    • Vinyl Siding
    • Foundation: Block
    • Roof: Asphalt,Fiberglass
    Condition
    • Year built: 1997
    Details
    • Warranty included: Yes

    Utilities & green energy

    • Sewer: Public Sewer
    • Water: Public

    Community & HOA

    Community
    • Subdivision: Hidden Lakes Dev 02
    HOA
    • Has HOA: No
    Location
    • Region: Cortland

    Financial & listing details

    • Price per square foot: $120/sqft
    • Tax assessed value: $311,200
    • Annual tax amount: $5,428
    • Date on market: 4/8/2026
    • Cumulative days on market: 18 days
    • Listing terms: Cash,Conventional,FHA,VA Loan

    Price history

    DateEventPrice
    6/11/2026Sold$350,000-7.8%$120/sqft
    Source: MLS Now #5198890 Report a problem
    4/24/2026Pending sale$379,800$130/sqft
    Source: MLS Now #5198890 Report a problem
    4/8/2026Listed for sale$379,800-1.3%$130/sqft
    Source: MLS Now #5198890 Report a problem
    1/3/2026Listing removed$384,800$132/sqft
    Source: MLS Now #5150885 Report a problem
    12/20/2025Contingent$384,800$132/sqft
    Source: MLS Now #5150885 Report a problem
    11/8/2025Price change$384,800-3.8%$132/sqft
    Source: MLS Now #5150885 Report a problem
    10/2/2025Price change$399,800-4.5%$137/sqft
    Source: MLS Now #5150885 Report a problem
    8/24/2025Listed for sale$418,800$143/sqft
    Source: MLS Now #5150885 Report a problem

    Public tax history

    YearProperty taxesTax assessment
    2025$5,429 +3.7%$108,920
    2024$5,233 +0%$108,920
    2023$5,233 +4.4%$108,920 +32%
    2022$5,015 -0.2%$82,530
    2021$5,027 -0.3%$82,530
    2020$5,043 +5.6%$82,530 +10.2%
    2019$4,775 +0.7%$74,870
    2018$4,739 +0.3%$74,870
    2017$4,727 +4.2%$74,870 +7.3%
    2016$4,535 +0.8%$69,800
    2015$4,500 +4.9%$69,800
    2014$4,289 -0.4%$69,800
    2013$4,305 +0.1%$69,800
    2012$4,302 +8.4%$69,800 +0%
    2011$3,969 -5.5%$69,790 -8.8%
    2010$4,199 +2.4%$76,545
    2009$4,101 +0.6%$76,545
    2008$4,078 +2.4%--
    2007$3,982 -0.1%--
    2006$3,984 +4.9%--
    2005$3,798 +1%$76,545
    2004$3,762 +1%--
    2003$3,723 +19.6%--
    2002$3,114 +0.1%--
    2001$3,110 -0.2%--
    2000$3,118 --
    Find assessor info on the county website

    Neighborhood: 44410

    Nearby schools

    GreatSchools rating
    Schools provided by the listing agent
    • District: Mathews LSD - 7806

    Source: MLS Now. This data may not be complete. We recommend contacting the local school district to confirm school assignments for this home.

    Get pre-qualified for a loan
    At Zillow Home Loans, we can pre-qualify you in as little as 5 minutes with no impact to your credit score.

    An equal housing lender. NMLS #10287.

    Sell for more on Zillow
    Get a Zillow Showcase℠ listing at no additional cost and you could sell for .
    $351,400
    2% more
    +$7,028
    With Zillow Showcase(estimated)
    $358,428