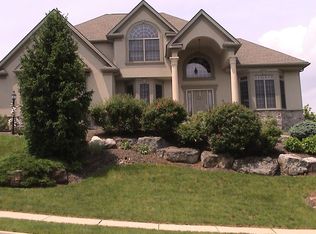
A rare Trexler Park-facing luxury home in prestigious Springwood Hills (Parkland SD) that truly checks all the boxes—location, layout, and exceptional space. Reintroduced to the market after key updates and professional evaluations were completed, offering buyers added peace of mind. This pet/smoke-free, custom-built residence offers approx. 4,041 sq ft gross living area per certified appraisal (buyer to verify) with 9’ ceilings, abundant storage, and a coveted dual-entry 3-car drive-through garage. Make a grand entrance in the two-story foyer with dual staircase, then enjoy a flexible main level featuring a full bath and office/optional 5th bedroom—ideal for guests or multi-gen living. The designer quartz kitchen shines with an oversized island, premium appliances, and sleek cabinetry, flowing seamlessly into the dining area and family room with gas fireplace—perfect for entertaining. Upstairs, retreat to a luxurious primary suite with tray ceiling, sitting area, two walk-in closets, and spa bath with Jacuzzi, plus additional bedroom suites including a Jack-and-Jill and Princess suite layout. The full unfinished basement (approx. 1,973 sq ft) with 9’ ceilings offers outstanding future potential. Step outside to the deck and beautifully landscaped grounds, framed by a striking brick-and-stucco exterior. Newer carpet installed in three main-level rooms (2025). Clear CO on file. Night Owl camera system included. LaCrosse kitchen calendar conveys. High-end furniture and wall art are negotiable. Schedule your private tour today—Parkland inventory is limited and this one stands out.
Sold for $975,000
Zillow last checked:
Listing updated:
Bought with:
Larry W. Ginsburg, RM035036A
BHHS Regency Real Estate
Source: GLVR,MLS#: 771576 Originating MLS: Lehigh Valley MLS
Originating MLS: Lehigh Valley MLSPrice history
| Date | Event | Price |
|---|---|---|
| 6/8/2026 | Sold | $975,000+2.6%$241/sqft |
Source:  GLVR #771576 Report a problem GLVR #771576 Report a problem | ||
| 4/15/2026 | Pending sale | $949,900$235/sqft |
Source: GLVR #771576 Report a problem | ||
| 4/1/2026 | Listed for sale | $949,9000%$235/sqft |
Source: GLVR #771576 Report a problem | ||
| 12/25/2025 | Listing removed | $949,990$235/sqft |
Source: GLVR #763462 Report a problem | ||
| 12/6/2025 | Pending sale | $949,990$235/sqft |
Source: GLVR #763462 Report a problem | ||
| 11/16/2025 | Price change | $949,990-4.5%$235/sqft |
Source: GLVR #763462 Report a problem | ||
| 10/18/2025 | Price change | $995,000-9.1%$246/sqft |
Source:  Bright MLS #PALH2013298 Report a problem Bright MLS #PALH2013298 Report a problem | ||
| 10/7/2025 | Price change | $1,095,000-8.8%$271/sqft |
Source: GLVR #763462 Report a problem | ||
| 9/13/2025 | Listed for sale | $1,200,000+877.2%$297/sqft |
Source: GLVR #763462 Report a problem | ||
| 11/12/2004 | Sold | $122,800$30/sqft |
Source: Public Record Report a problem | ||
Nearby homes
Get a cash offer in 3 minutes
Find out how much your home could sell for in as little as 3 minutes with a no-obligation cash offer.
Estimated market value
$989,800
