Welcome home to this beautifully remodeled three-bedroom Schultz home in desirable Hickory Hills Mobile Home Park!
Step inside to discover a freshly painted interior with new flooring throughout. The spacious layout offers three bedrooms and two full bathrooms, including a private primary bedroom suite. The updated kitchen features beautiful new Stofanak cabinetry and brand-new stainless-steel appliances. A convenient laundry area includes a washer and dryer, along with direct outside access. Spacious Deck, Off Street parking.
Enjoy year-round comfort with central air conditioning. Hickory Hills offers exceptional community amenities, including a swimming pool, clubhouse, playgrounds, basketball courts, and scenic ponds.
Monthly lot rent is $999. Must be park approved for moving into the park. Homes cannot be rented out.
This move-in-ready home combines modern updates, comfortable living, and wonderful community amenities. Schedule your private showing today—this beautiful home will not last long!
For sale
Price cut: $5.1K (9/22)
$109,900
19 Springridge Rd, Bath, PA 18014
2beds
1,344sqft
Manufactured Home, Single Family Residence
Built in 1981
-- sqft lot
$-- Zestimate®
$82/sqft
$999/mo HOA
What's special
Spacious deckOff street parkingFreshly painted interiorThree bedroomsSpacious layoutNew flooring throughoutBeautiful new stofanak cabinetry
- 33 days
- 845
- 57
Zillow last checked:
Listing updated:
Listed by:
Rebecca A. Miklas 610-837-4888,
Miklas Realty 610-837-4888
Source: GLVR,MLS#: 783167 Originating MLS: Lehigh Valley MLS
Originating MLS: Lehigh Valley MLSFacts & features
Interior
Bedrooms & bathrooms
- Bedrooms: 2
- Bathrooms: 2
- Full bathrooms: 2
Primary bedroom
- Level: First
- Dimensions: 12.00 x 15.00
Bedroom
- Level: First
- Dimensions: 15.00 x 18.00
Primary bathroom
- Level: First
- Dimensions: 10.00 x 8.00
Dining room
- Level: First
- Dimensions: 10.00 x 10.00
Other
- Level: First
- Dimensions: 10.00 x 8.00
Kitchen
- Level: First
- Dimensions: 10.00 x 12.00
Laundry
- Level: First
- Dimensions: 6.00 x 8.00
Living room
- Level: First
- Dimensions: 18.00 x 20.00
Heating
- Forced Air, Propane
Cooling
- Central Air
Appliances
- Included: Dishwasher, Electric Dryer, Electric Oven, Electric Water Heater, Refrigerator, Washer
- Laundry: Electric Dryer Hookup
Features
- Dining Area, Separate/Formal Dining Room
- Flooring: Laminate, Resilient
- Basement: None
Interior area
- Total interior livable area: 1,344 sqft
- Finished area above ground: 1,344
- Finished area below ground: 0
Property
Parking
- Total spaces: 2
- Parking features: Off Street, Parking Pad
- Garage spaces: 2
- Has uncovered spaces: Yes
Features
- Stories: 1
- Exterior features: Propane Tank - Leased
Details
- Additional structures: Mobile Home
- Parcel number: H6 20 20K19T0520
- Zoning: Sr
- Special conditions: None
Construction
Type & style
- Home type: MobileManufactured
- Architectural style: Ranch
- Property subtype: Manufactured Home, Single Family Residence
Materials
- Vinyl Siding, Wood Siding
- Roof: Asphalt,Fiberglass
Condition
- Unknown
- Year built: 1981
Utilities & green energy
- Electric: 200+ Amp Service, Circuit Breakers
- Sewer: Community/Coop Sewer
- Water: Community/Coop
Community & HOA
Community
- Subdivision: Hickory Hills
HOA
- Has HOA: Yes
- HOA fee: $999 monthly
Location
- Region: Bath
Financial & listing details
- Price per square foot: $82/sqft
- Tax assessed value: $4,500
- Annual tax amount: $347
- Date on market: 8/21/2026
Estimated market value
Not available
Estimated sales range
Not available
Not available
Price history
| Date | Event | Price |
|---|---|---|
| 9/22/2026 | Price change | $109,900-4.4%$82/sqft |
Source:  GLVR #783167 Report a problem GLVR #783167 Report a problem | ||
| 9/16/2026 | Price change | $115,000-8%$86/sqft |
Source: GLVR #783167 Report a problem | ||
| 8/21/2026 | Listed for sale | $125,000+346.4%$93/sqft |
Source: GLVR #783167 Report a problem | ||
| 9/1/1997 | Sold | $28,000$21/sqft |
Source: Agent Provided Report a problem | ||
Public tax history
| Year | Property taxes | Tax assessment |
|---|---|---|
| 2026 | $348 +3% | $4,500 |
| 2025 | $338 +3.5% | $4,500 |
| 2024 | $326 | $4,500 |
| 2023 | $326 | $4,500 |
| 2022 | $326 +514.5% | $4,500 |
| 2021 | $53 | $4,500 |
| 2020 | $53 | $4,500 |
| 2018 | $53 | $4,500 |
| 2017 | -- | $4,500 -80.9% |
| 2016 | -- | $23,500 |
| 2015 | -- | $23,500 |
| 2014 | -- | $23,500 |
| 2013 | -- | $23,500 |
| 2012 | -- | $23,500 |
| 2011 | -- | $23,500 |
| 2010 | -- | $23,500 |
| 2004 | -- | $23,500 |
| 2003 | -- | $23,500 |
| 2002 | -- | $23,500 |
| 2000 | -- | $23,500 |
Find assessor info on the county website
Monthly payment
Climate risks
Neighborhood: 18014
Nearby schools
Schools provided by the listing agent
- Middle: Northampton
- High: Northampton
- District: Northampton
Source: GLVR. This data may not be complete. We recommend contacting the local school district to confirm school assignments for this home.
Similar homes
- $130,9003 bd2 ba1.3k sqft1 Woodsdale Ct, Bath, PA 18014For Sale
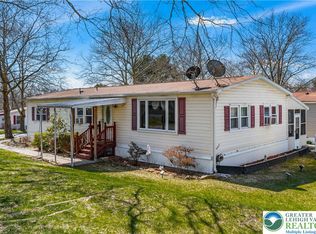 MLS ID #782358, Zack Nebbaki, EXP Realty LLC. GLVR
 - $115,0003 bd2 ba1.3k sqft93 Hickory Hills Dr, Bath, PA 18014For Sale
 MLS ID #784152, Fred Hutterer Jr., Keller Williams Northampton. GLVR
 - $124,9002 bd2 ba984 sqft2 Woodview Ct, Bath, PA 18014For Sale
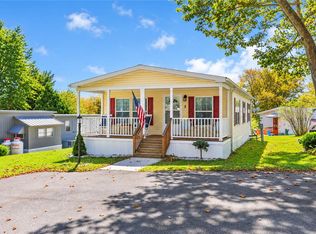 MLS ID #783932, Erin Fleckenstein, Weichert Realtors. GLVR
 - $105,0003 bd2 ba1.1k sqft6 Overlook Ln, Bath, PA 18014For Sale
 MLS ID #783751, Rebecca A. Miklas, Miklas Realty. GLVR
 - $129,0002 bd2 ba1.1k sqft17 Valley View Dr, Bath, PA 18014For Sale
 MLS ID #PANH2009924, Mike Evans, Keller Williams Real Estate - Bethlehem. Bright MLS
