Offers due by 5 pm Tues Aug 11th. This Sunset Lake dream could now be yours! Gorgeous designer-updated ranch offers the perfect blend of style, comfort, and breathtaking waterfront living.Thoughtful details and exceptional condition of this special home. The stunning designer kitchen features a center island and opens beautifully to the living spaces, while the inviting family room showcases a dramatic wall of glass bringing the ever-changing lake views right indoors. A sunroom with charming window seat creates the perfect spot to relax. The newer tiled bath with shower adds a touch of luxury. Many furnishings can be purchased separately for a seamless move. Outside, a spacious composite deck overlooks the water and professionally landscaped grounds feature tiered lawn area accented by stone retaining wall, creating a beautiful transition from the home to the circular patio, beach, and dock. A rare opportunity to experience the beauty of Sunset Lake from a home designed for comfort.
Sold for $830,000
$830,000
19 Spruce Dr, Ashburnham, MA 01430
2beds
2,128sqft
Single Family Residence
Built in 1975
0.66 Acres Lot
$809,400 Zestimate®
$390/sqft
$2,780 Estimated rent
Home value
$809,400
$769,000 - $850,000
$2,780/mo
Zestimate® history
Owner options
List your home for rent
$2,780/mo
Rent Zestimate®
Find your next renter with Zillow Rental Manager. Plus, with online applications, you can quickly screen prospective tenants – for free.
$2,780/mo
Rent Zestimate®
Refinance and save
$7,213/mo
Est. payment
Refinancing to a lower rate could help reduce your monthly payments and save thousands over the life of the loan.
$7,213/mo
Est. payment
Explore your selling options
Work with a Zillow partner agent
Leverage their expertise and Zillow's premium Showcase listings to get your home seen by more buyers.
Get startedList with your own agent
Get your home in front of millions of buyers by listing it on Zillow.
Learn how to do itSell it yourself
Take full control of how buyers see your home on Zillow by listing For Sale by Owner (FSBO).
List your homeWhat's special
Professionally landscaped groundsInviting family roomDesigner-updated ranchCenter islandStunning designer kitchen
Zillow last checked:
Listing updated:
Listed by:
Susan Thibeault 978-204-3679,
LAER Realty Partners 978-534-3100
Bought with:
Brenda Albert
LAER Realty Partners
Source: MLS PIN,MLS#: 73542258
Facts & features
Interior
Bedrooms & bathrooms
- Bedrooms: 2
- Bathrooms: 2
- Full bathrooms: 2
Primary bedroom
- Features: Closet, Flooring - Hardwood
- Level: First
Bedroom 2
- Features: Closet, Flooring - Hardwood
- Level: Second
Primary bathroom
- Features: No
Bathroom 1
- Features: Bathroom - With Tub & Shower, Closet - Linen, Flooring - Stone/Ceramic Tile, Countertops - Stone/Granite/Solid
- Level: First
Bathroom 2
- Features: Bathroom - Tiled With Shower Stall, Closet - Linen, Flooring - Stone/Ceramic Tile, Countertops - Stone/Granite/Solid, Cabinets - Upgraded
- Level: First
Family room
- Features: Vaulted Ceiling(s), Flooring - Hardwood, Window(s) - Picture, Cable Hookup, Slider
- Level: First
Kitchen
- Features: Flooring - Hardwood, Dining Area, Countertops - Stone/Granite/Solid, Kitchen Island, Cabinets - Upgraded, Slider
- Level: First
Living room
- Features: Flooring - Hardwood
Heating
- Baseboard, Oil
Cooling
- Wall Unit(s)
Appliances
- Included: Water Heater, Range, Dishwasher, Microwave, Refrigerator, Washer, Dryer
- Laundry: First Floor
Features
- Ceiling Fan(s), Window Seat, Slider, Sun Room, Game Room
- Flooring: Tile, Hardwood, Flooring - Vinyl
- Doors: Insulated Doors
- Windows: Insulated Windows
- Basement: Partially Finished,Walk-Out Access
- Number of fireplaces: 1
- Fireplace features: Living Room
Interior area
- Total structure area: 2,128
- Total interior livable area: 2,128 sqft
- Finished area above ground: 1,608
- Finished area below ground: 520
Property
Parking
- Total spaces: 3
- Parking features: Paved Drive, Paved
- Uncovered spaces: 3
Features
- Patio & porch: Porch - Enclosed, Deck - Composite, Patio
- Exterior features: Porch - Enclosed, Deck - Composite, Patio, Professional Landscaping
- Has view: Yes
- View description: Scenic View(s), Water, Lake, Private Water View
- Has water view: Yes
- Water view: Lake,Private,Water
- Waterfront features: Waterfront, Lake, Dock/Mooring, Frontage, Lake/Pond, Frontage, 0 to 1/10 Mile To Beach, Beach Ownership(Private)
- Frontage length: 180.00
Lot
- Size: 0.66 Acres
- Features: Gentle Sloping
Details
- Parcel number: 3574321
- Zoning: res
Construction
Type & style
- Home type: SingleFamily
- Architectural style: Ranch
- Property subtype: Single Family Residence
Materials
- Frame
- Foundation: Concrete Perimeter
- Roof: Shingle
Condition
- Year built: 1975
Utilities & green energy
- Electric: Circuit Breakers
- Sewer: Private Sewer
- Water: Public
Community & HOA
Community
- Features: Conservation Area, House of Worship, Private School, Public School
- Subdivision: Far Hills Association
HOA
- Has HOA: Yes
- HOA fee: $1,650 annually
Location
- Region: Ashburnham
Financial & listing details
- Price per square foot: $390/sqft
- Tax assessed value: $572,800
- Annual tax amount: $8,518
- Date on market: 7/27/2026
- Road surface type: Paved
Price history
| Date | Event | Price |
|---|---|---|
| 8/31/2026 | Sold | $830,000+5.1%$390/sqft |
Source: MLS PIN #73542258 Report a problem | ||
| 8/26/2026 | Pending sale | $789,900$371/sqft |
Source: MLS PIN #73542258 Report a problem | ||
| 8/13/2026 | Contingent | $789,900$371/sqft |
Source: MLS PIN #73542258 Report a problem | ||
| 8/8/2026 | Price change | $789,900+2.6%$371/sqft |
Source: MLS PIN #73542258 Report a problem | ||
| 7/14/2026 | Pending sale | $769,900$362/sqft |
Source: MLS PIN #73542258 Report a problem | ||
| 6/30/2026 | Contingent | $769,900$362/sqft |
Source: MLS PIN #73542258 Report a problem | ||
| 6/26/2026 | Listed for sale | $769,900+220.8%$362/sqft |
Source: MLS PIN #73542258 Report a problem | ||
| 4/16/2010 | Sold | $240,000-9.4%$113/sqft |
Source: Public Record Report a problem | ||
| 10/16/2009 | Listed for sale | $265,000$125/sqft |
Source: Diane Dimacale #70988396 Report a problem | ||
Public tax history
| Year | Property taxes | Tax assessment |
|---|---|---|
| 2025 | $8,518 +0.7% | $572,800 +6.7% |
| 2024 | $8,456 +2.2% | $536,900 +7.4% |
| 2023 | $8,273 +14.1% | $499,900 +30.2% |
| 2022 | $7,250 +2.6% | $384,000 +11.7% |
| 2021 | $7,067 +2.2% | $343,900 |
| 2020 | $6,912 +20.4% | $343,900 +35% |
| 2019 | $5,743 +1% | $254,700 +4.8% |
| 2018 | $5,686 +9.7% | $243,000 +7.7% |
| 2017 | $5,184 +3.2% | $225,700 +2.2% |
| 2016 | $5,023 +2.1% | $220,800 |
| 2015 | $4,919 +13.2% | $220,800 +0.8% |
| 2014 | $4,345 +3.7% | $219,100 -1.4% |
| 2013 | $4,190 +2.8% | $222,300 |
| 2012 | $4,077 -25.1% | $222,300 -29.9% |
| 2011 | $5,442 +24.4% | $317,300 +17.1% |
| 2010 | $4,375 -0.7% | $270,900 -14.6% |
| 2009 | $4,404 +11.6% | $317,300 +4% |
| 2008 | $3,946 -2.5% | $305,200 -2% |
| 2007 | $4,047 +14.4% | $311,300 +12.3% |
| 2006 | $3,538 +4.9% | $277,300 +11.5% |
| 2005 | $3,374 +23.5% | $248,800 +21.3% |
| 2004 | $2,732 -1.8% | $205,100 +13.7% |
| 2003 | $2,782 +22.7% | $180,400 +45.7% |
| 2001 | $2,267 +0.7% | $123,800 +2.3% |
| 2000 | $2,251 | $121,000 |
Find assessor info on the county website
Neighborhood: 01430
Nearby homes
- $695,0003 bd2 ba1.7k sqft21 Spruce Dr, Ashburnham, MA 01430Sold
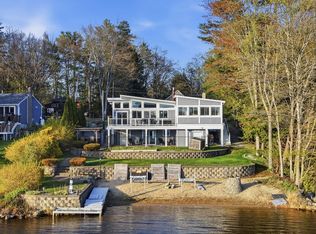
- $801,7003 bd3 ba1.7k sqft15 Spruce Dr, Ashburnham, MA 01430Off Market
- $36,000-- bd-- ba-- sqftSpruce Dr, Ashburnham, MA 01430Off Market
- $319,700-- bd-- ba-- sqftSpruce Dr, Ashburnham, MA 01430Off Market
- $680,3003 bd3 ba1k sqft23 Spruce Dr, Ashburnham, MA 01430Off Market
- $655,5003 bd2 ba1.5k sqft13 Spruce Dr, Ashburnham, MA 01430Off Market
- $433,8002 bd1 ba1.6k sqft18 Spruce Dr, Ashburnham, MA 01430Off Market
- $291,6002 bd1 ba800 sqft22 Spruce Dr, Ashburnham, MA 01430Off Market
Nearby schools
GreatSchools rating
- 6/10Briggs Elementary SchoolGrades: PK-5Distance: 5.3 mi
- 6/10Overlook Middle SchoolGrades: 6-8Distance: 6.1 mi
- 6/10Oakmont Regional High SchoolGrades: 9-12Distance: 6.1 mi
Schools provided by the listing agent
- Elementary: Briggs Elem
- Middle: Overlook Reg
- High: Oakmont Reg
Source: MLS PIN. This data may not be complete. We recommend contacting the local school district to confirm school assignments for this home.


Get pre-qualified for a loan
At Zillow Home Loans, we can pre-qualify you in as little as 5 minutes with no impact to your credit score.An equal housing lender. NMLS #10287.
- Massachusetts
- Worcester County
- Ashburnham
- 01430
- 19 Spruce Dr
