Skip main navigation
Closed
  • $660,000

    19 Spruce Ln, Ithaca, NY 14850

    3beds
    3,262sqft
    Single Family Residence
    Built in 1979
    0.61 Acres Lot
    $660,000 Zestimate®
    $202/sqft
    $3,640 Estimated rent

    Home value

    $660,000

    $627,000 - $693,000

    $3,640/mo

    Zestimate® history
    Loading
    Loading...

    Owner options

    List your home for rent

    $3,640/mo

    Rent Zestimate®

    Find your next renter with Zillow Rental Manager. Plus, with online applications, you can quickly screen prospective tenants – for free.

    Learn more

    $3,640/mo

    Rent Zestimate®

    Refinance and save

    $4,627/mo

    Est. payment

    Refinancing to a lower rate could help reduce your monthly payments and save thousands over the life of the loan.

    See today's rates

    $4,627/mo

    Est. payment

    Explore your selling options

    Work with a Zillow partner agent

    Leverage their expertise and Zillow's premium Showcase listings to get your home seen by more buyers.

    Get started

    List with your own agent

    Get your home in front of millions of buyers by listing it on Zillow.

    Learn how to do it

    Sell it yourself

    Take full control of how buyers see your home on Zillow by listing For Sale by Owner (FSBO).

    List your home

    What's special

    Raised garden bedsNatural lightBeautifully landscaped lotTwo generously sized bedroomsTwo-car attached garageConvenient laundryWood-burning fireplace
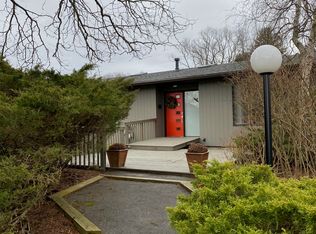
    Enjoy serene surroundings paired with exceptional convenience. Ideally located in the Village of Cayuga Heights, this striking contemporary home is just moments from Community Corners, Cornell University, and nearby shopping and dining, with easy access to public transit for seamless connectivity throughout Ithaca. Set on a beautifully landscaped lot, the property features raised garden beds, mature plantings, and a sense of privacy that creates a true retreat. Inside, a thoughtfully redesigned kitchen anchors the home and flows effortlessly into a sun-drenched sunroom an inviting space for year round entertaining or quiet relaxation. The main level offers a bright and open living and dining area with abundant windows and a wood-burning fireplace, along with a study and a comfortable family room. Warm maple floors, natural light, and a flexible, well designed layout provide both comfort and versatility. The main floor primary bedroom with an ensuite and convenient laundry enhance everyday living. Upstairs, you’ll find two generously sized bedrooms, a full bath, and a versatile open area ideal for a home office, gym, or additional family space. A two-car attached garage and finished lower level offer excellent storage and added functionality. Blending modern style in a private setting, this home presents a rare opportunity to enjoy peaceful living while remaining close to Cornell and everyday conveniences. The square footage listed is from the floor plans in the attachments.

    Zillow last checked:

    Listing updated:

    Listed by:

    Jill Burlington 607-592-0474,

    Warren Real Estate of Ithaca Inc.

    Bought with:

    Karen Eldredge, 10491206761

    Howard Hanna S Tier Inc

    Source: NYSAMLSs,MLS#: R1671589MLS LogoOriginating MLS: Ithaca Board of Realtors

    Facts & features

    Interior

    Bedrooms & bathrooms
    • Bedrooms: 3
    • Bathrooms: 3
    • Full bathrooms: 2
    • 1/2 bathrooms: 1
    • Main level bathrooms: 2
    • Main level bedrooms: 1
    Bedroom 1
    • Level: Second
    • Dimensions: 17.00 x 15.00
    Bedroom 2
    • Level: First
    • Dimensions: 15.00 x 16.00
    Bedroom 3
    • Level: Second
    • Dimensions: 17.00 x 13.00
    Dining room
    • Level: First
    • Dimensions: 16.00 x 8.00
    Family room
    • Level: First
    • Dimensions: 15.00 x 18.00
    Foyer
    • Level: First
    • Dimensions: 4.00 x 9.00
    Gym
    • Level: Second
    • Dimensions: 19.00 x 9.00
    Kitchen
    • Level: First
    • Dimensions: 9.00 x 17.00
    Laundry
    • Level: First
    • Dimensions: 6.00 x 11.00
    Other
    • Level: First
    • Dimensions: 9.00 x 15.00
    Other
    • Level: First
    • Dimensions: 16.00 x 16.00
    Other
    • Level: First
    • Dimensions: 25.00 x 27.00
    Heating
    • Gas, Forced Air
    Cooling
    • Central Air
    Appliances
    • Included: Double Oven, Dryer, Dishwasher, Electric Cooktop, Gas Water Heater, Microwave, Refrigerator, Washer
    • Laundry: Main Level
    Features
    • Ceiling Fan(s), Cathedral Ceiling(s), Den, Entrance Foyer, Eat-in Kitchen, Separate/Formal Living Room, Home Office, Kitchen Island, Kitchen/Family Room Combo, Library, Living/Dining Room, Sliding Glass Door(s), Skylights, Natural Woodwork, Main Level Primary, Primary Suite, Programmable Thermostat
    • Flooring: Carpet, Ceramic Tile, Hardwood, Tile, Varies, Vinyl
    • Doors: Sliding Doors
    • Windows: Skylight(s)
    • Basement: Crawl Space,Partial,Sump Pump
    • Number of fireplaces: 1
    Interior area
    • Total structure area: 3,262
    • Total interior livable area: 3,262 sqft

    Property

    Parking
    • Total spaces: 2
    • Parking features: Attached, Garage, Storage, Water Available, Garage Door Opener
    • Attached garage spaces: 2
    Features
    • Levels: Two
    • Stories: 2
    • Exterior features: Fence, Gravel Driveway
    • Fencing: Partial
    Lot
    • Size: 0.61 Acres
    • Dimensions: 125 x 202
    • Features: Near Public Transit, Rectangular, Rectangular Lot, Residential Lot, Wooded
    Details
    • Parcel number: 50300100500000010012100000
    • Special conditions: Standard

    Construction

    Type & style
    • Home type: SingleFamily
    • Architectural style: Contemporary
    • Property subtype: Single Family Residence
    Materials
    • Wood Siding
    • Foundation: Block
    • Roof: Asphalt,Shingle
    Condition
    • Resale
    • Year built: 1979

    Utilities & green energy

    • Sewer: Connected
    • Water: Connected, Public
    • Utilities for property: Electricity Connected, High Speed Internet Available, Sewer Connected, Water Connected

    Community & HOA

    Community
    • Features: Trails/Paths
    • Security: Radon Mitigation System
    Location
    • Region: Ithaca

    Financial & listing details

    • Price per square foot: $202/sqft
    • Tax assessed value: $630,000
    • Annual tax amount: $17,525
    • Date on market: 5/4/2026
    • Cumulative days on market: 5 days
    • Listing terms: Cash,Conventional,VA Loan

    Price history

    DateEventPrice
    7/20/2026Sold$660,000$202/sqft
    Source: NYSAMLSs #R1671589 Report a problem
    7/10/2026Pending sale$660,000$202/sqft
    Source: NYSAMLSs #R1671589 Report a problem
    5/11/2026Contingent$660,000$202/sqft
    Source: NYSAMLSs #R1671589 Report a problem
    5/5/2026Listed for sale$660,000+40.4%$202/sqft
    Source: NYSAMLSs #R1671589 Report a problem
    12/6/2017Sold$470,000-3.1%$144/sqft
    Source: NYSAMLSs #IB311413 Report a problem
    9/29/2017Pending sale$485,000$149/sqft
    Source: LINZ REAL ESTATE #311413 Report a problem
    9/18/2017Listed for sale$485,000+82.3%$149/sqft
    Source: LINZ REAL ESTATE #311413 Report a problem
    8/9/2000Sold$266,000$82/sqft
    Source: Public Record Report a problem

    Public tax history

    YearProperty taxesTax assessment
    2025-- $630,000
    2024-- $630,000 +18%
    2023-- $534,000 +10.1%
    2022-- $485,000
    2021-- $485,000 +3.2%
    2020-- $470,000
    2019-- $470,000
    2018-- $470,000 +38.2%
    2017$10,663 $340,000
    2016-- $340,000
    2015-- $340,000
    2014-- $340,000
    2013-- $340,000
    2012-- $340,000
    2011-- $340,000
    2010-- $340,000
    2009-- $340,000
    2008-- $340,000 +11.5%
    2007-- $305,000
    2006-- $305,000
    2005-- $305,000 +3.4%
    2004-- $295,000 +7.3%
    2003-- $275,000
    2002-- $275,000 +7%
    2001-- $257,000
    2000-- $257,000
    Find assessor info on the county website

    Neighborhood: Cayuga Heights

    Nearby schools

    GreatSchools rating
    Schools provided by the listing agent
    • Elementary: Cayuga Heights Elementary
    • District: Ithaca

    Source: NYSAMLSs. This data may not be complete. We recommend contacting the local school district to confirm school assignments for this home.