Tucked away in a PRIVATE SETTING, this impeccably maintained home shines w/ pride of ownership & offers a perfect blend of ultimate privacy & convenience. Imagine starting your mornings w/ coffee on your deck, surrounded by the sounds of nature & birds chirping overlooking your expansive private yard. Inside, a bright & updated space welcomes you, featuring an easy living layout, updated kitchen & baths, 3 bedrooms, & Central AC. The lower level is beautifully finished offering a versatile living space, laundry & half bath w/ full interior access to your 4 BAY GARAGES w/ HEAT & AC, perfect for car enthusiasts or hobbyists alike. This one-of-a-kind retreat delivers on lifestyle & long-term value w/ a passing 5 Bed septic offering expansion possibilities & so many more features beyond listed. Properties offering this level of privacy, flexibility, & care are few & far between, buyers will not want to miss the opportunity to make this one their own. A MUST SEE!
Sold for $704,000
$704,000
19 Squirrel Island Rd, Wareham, MA 02571
3beds
1,786sqft
Single Family Residence
Built in 2005
1.38 Acres Lot
$607,900 Zestimate®
$394/sqft
$3,495 Estimated rent
Home value
$607,900
$565,000 - $650,000
$3,495/mo
Zestimate® history
Owner options
List your home for rent
$3,495/mo
Rent Zestimate®
Find your next renter with Zillow Rental Manager. Plus, with online applications, you can quickly screen prospective tenants – for free.
$3,495/mo
Rent Zestimate®
Refinance and save
$4,642/mo
Est. payment
Refinancing to a lower rate could help reduce your monthly payments and save thousands over the life of the loan.
$4,642/mo
Est. payment
Explore your selling options
Work with a Zillow partner agent
Leverage their expertise and Zillow's premium Showcase listings to get your home seen by more buyers.
Get startedList with your own agent
Get your home in front of millions of buyers by listing it on Zillow.
Learn how to do itSell it yourself
Take full control of how buyers see your home on Zillow by listing For Sale by Owner (FSBO).
List your homeWhat's special
Central acVersatile living spaceUpdated kitchenPrivate settingEasy living layoutExpansive private yardBright and updated space
Zillow last checked:
Listing updated:
Listed by:
Sonia Amaral 508-725-7034,
Coldwell Banker Realty - Marion 508-748-3044
Bought with:
Donna Kirk
Coldwell Banker Realty - Marion
Source: MLS PIN,MLS#: 73552018
Facts & features
Interior
Bedrooms & bathrooms
- Bedrooms: 3
- Bathrooms: 2
- Full bathrooms: 1
- 1/2 bathrooms: 1
Primary bedroom
- Level: First
Bedroom 2
- Level: First
Bedroom 3
- Level: First
Bathroom 1
- Level: First
Bathroom 2
- Level: Basement
Dining room
- Level: First
Family room
- Level: Basement
Kitchen
- Level: First
Living room
- Level: First
Heating
- Forced Air, Propane
Cooling
- Central Air
Appliances
- Included: Range, Dishwasher, Refrigerator, Washer, Dryer
- Laundry: In Basement
Features
- Basement: Full,Finished,Interior Entry,Garage Access
- Has fireplace: No
Interior area
- Total structure area: 1,786
- Total interior livable area: 1,786 sqft
- Finished area above ground: 1,234
- Finished area below ground: 552
Property
Parking
- Total spaces: 14
- Parking features: Attached, Paved Drive, Off Street, Paved
- Attached garage spaces: 4
- Uncovered spaces: 10
Features
- Patio & porch: Deck
- Exterior features: Deck, Storage
- Waterfront features: Lake/Pond, 3/10 to 1/2 Mile To Beach
Lot
- Size: 1.38 Acres
- Features: Wooded, Cleared
Details
- Parcel number: M:0074 B:0000 L:00S4,4539192
- Zoning: R60
Construction
Type & style
- Home type: SingleFamily
- Architectural style: Raised Ranch
- Property subtype: Single Family Residence
Materials
- Foundation: Concrete Perimeter
Condition
- Year built: 2005
Utilities & green energy
- Electric: Circuit Breakers
- Sewer: Private Sewer
- Water: Private
Community & HOA
Community
- Features: Shopping, Stable(s), Golf, Medical Facility, Conservation Area, Highway Access, House of Worship, Public School
HOA
- Has HOA: No
Location
- Region: Wareham
Financial & listing details
- Price per square foot: $394/sqft
- Tax assessed value: $524,400
- Annual tax amount: $4,489
- Date on market: 8/22/2026
Price history
| Date | Event | Price |
|---|---|---|
| 9/15/2026 | Sold | $704,000+3.5%$394/sqft |
Source: MLS PIN #73552018 Report a problem | ||
| 8/14/2026 | Pending sale | $679,900$381/sqft |
Source: MLS PIN #73552018 Report a problem | ||
| 7/31/2026 | Contingent | $679,900$381/sqft |
Source: MLS PIN #73552018 Report a problem | ||
| 7/19/2026 | Listed for sale | $679,900+115.9%$381/sqft |
Source: MLS PIN #73552018 Report a problem | ||
| 3/2/2011 | Listing removed | $314,900+15.6%$176/sqft |
Source: Vflyer #70937994 Report a problem | ||
| 12/10/2009 | Sold | $272,500-13.5%$153/sqft |
Source: Public Record Report a problem | ||
| 6/26/2009 | Listed for sale | $314,900-8.7%$176/sqft |
Source: Vflyer #70937994 Report a problem | ||
| 5/17/2006 | Sold | $345,000$193/sqft |
Source: Public Record Report a problem | ||
Public tax history
| Year | Property taxes | Tax assessment |
|---|---|---|
| 2025 | $5,424 -1.3% | $520,500 +6.4% |
| 2024 | $5,493 +5.2% | $489,100 +12.7% |
| 2023 | $5,220 +6.8% | $433,900 +17% |
| 2022 | $4,887 +4% | $370,800 +6.2% |
| 2021 | $4,697 +1.4% | $349,200 |
| 2020 | $4,630 +3.3% | $349,200 +3.5% |
| 2019 | $4,484 +0.8% | $337,400 +3.4% |
| 2018 | $4,447 +8.1% | $326,300 +6.7% |
| 2017 | $4,112 +3.9% | $305,700 +4.5% |
| 2016 | $3,958 +16.2% | $292,500 +12.3% |
| 2015 | $3,405 -4.5% | $260,500 -6.1% |
| 2014 | $3,566 +2.6% | $277,500 |
| 2013 | $3,474 +6.3% | $277,500 -4.5% |
| 2012 | $3,268 +1.6% | $290,500 -3.4% |
| 2011 | $3,216 +6.3% | $300,800 -3.2% |
| 2010 | $3,025 +25.2% | $310,600 -4.4% |
| 2009 | $2,417 +6.1% | $324,900 -0.7% |
| 2008 | $2,277 -13.7% | $327,200 +0.1% |
| 2007 | $2,639 +5.4% | $327,000 +3.9% |
| 2006 | $2,503 | $314,800 |
Find assessor info on the county website
Neighborhood: 02571
Nearby homes
- $619,8003 bd2 ba1.4k sqft16 Squirrel Island Rd, West Wareham, MA 02576Off Market
- $340,600-- bd-- ba-- sqft17 Squirrel Island Rd, Wareham, MA 02571Off Market
- $755,5003 bd3 ba2.2k sqft25 Squirrel Island Rd, Wareham, MA 02571Off Market
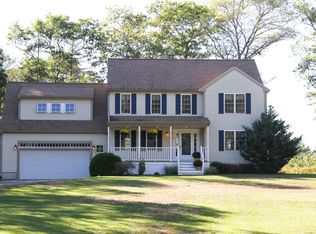
- $670,5004 bd3 ba1.9k sqft14 Squirrel Island Rd, West Wareham, MA 02576Off Market
- $721,0003 bd2 ba2.2k sqft15 Squirrel Island Rd, Wareham, MA 02571Off Market
- $692,2003 bd3 ba1.7k sqft27 Squirrel Island Rd, Wareham, MA 02571Off Market
- $265,400-- bd-- ba-- sqft21 Squirrel Island Rd, Wareham, MA 02576Off Market
- $164,800-- bd-- ba-- sqft33 Blackmore Pond Rd, West Wareham, MA 02576Off Market
Nearby schools
GreatSchools rating
- 6/10Wareham Middle SchoolGrades: 5-7Distance: 2.1 mi
- 3/10Wareham Senior High SchoolGrades: 8-12Distance: 2.4 mi
- 5/10Wareham Elementary SchoolGrades: PK-4Distance: 4 mi
Get a cash offer in 3 minutes
Find out how much your home could sell for in as little as 3 minutes with a no-obligation cash offer.
Estimated market value
$607,900
Get a cash offer in 3 minutes
Find out how much your home could sell for in as little as 3 minutes with a no-obligation cash offer.
Estimated market value
$607,900
- Massachusetts
- Plymouth County
- Wareham
- 02571
- 19 Squirrel Island Rd
