Skip main navigation
Sold for $900,000
  • $900,000

    19 Stanley Lane, Middletown, NJ 07748

    4beds
    2,352sqft
    Single Family Residence
    Built in 1980
    -- sqft lot
    $954,700 Zestimate®
    $383/sqft
    $5,129 Estimated rent

    Home value

    $954,700

    $878,000 - $1.04M

    $5,129/mo

    Zestimate® history
    Loading
    Loading...

    Owner options

    List your home for rent

    $5,129/mo

    Rent Zestimate®

    Find your next renter with Zillow Rental Manager. Plus, with online applications, you can quickly screen prospective tenants – for free.

    Learn more

    $5,129/mo

    Rent Zestimate®

    Refinance and save

    $6,011/mo

    Est. payment

    Refinancing to a lower rate could help reduce your monthly payments and save thousands over the life of the loan.

    See today's rates

    $6,011/mo

    Est. payment

    Explore your selling options

    Work with a Zillow partner agent

    Leverage their expertise and Zillow's premium Showcase listings to get your home seen by more buyers.

    Get started

    List with your own agent

    Get your home in front of millions of buyers by listing it on Zillow.

    Learn how to do it

    Sell it yourself

    Take full control of how buyers see your home on Zillow by listing For Sale by Owner (FSBO).

    List your home

    What's special

    Eat-in kitchenFinished basementAdditional living spaceComfortable family roomSerene primary suiteGenerously sized bedroomsQuiet cul-de-sac
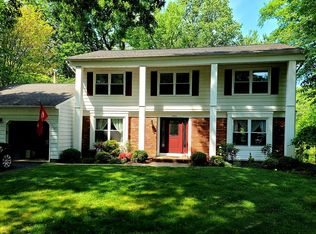
    Here is your chance to get into the coveted Oak Knolls neighborhood! Welcome to this 4-bedroom, 2.5-bath Colonial nestled in this desirable community of Middletown. Privately situated at the end of a quiet cul-de-sac, this home offers timeless appeal with a classic center hall floor plan, spacious rooms, and warm wood flooring throughout much of the main level. Enjoy an easy flow for entertaining, with formal living and dining rooms, a comfortable family room, and an eat-in kitchen ready for your personal touch. Upstairs, you'll find four generously sized bedrooms including a serene primary suite with private bath. The finished basement offers additional living space—perfect for a home office, playroom, or media area.

    Zillow last checked:

    Listing updated:

    Listed by:

    Maureen Yetman yetmanmaureen@gmail.com,

    C21 Thomson & Co.

    Bought with:

    Susan M Crowe, 9485925

    Heritage House Sotheby's International Realty

    Source: MoreMLS,MLS#: 22523883MLS Logo

    Facts & features

    Interior

    Bedrooms & bathrooms
    • Bedrooms: 4
    • Bathrooms: 3
    • Full bathrooms: 2
    • 1/2 bathrooms: 1
    Bedroom
    • Description: Potential Office
    • Area: 120
    • Dimensions: 12 x 10
    Bedroom
    • Area: 132
    • Dimensions: 12 x 11
    Bedroom
    • Area: 192
    • Dimensions: 16 x 12
    Other
    • Area: 250
    • Dimensions: 20 x 12.5
    Basement
    • Area: 330.75
    • Dimensions: 24.5 x 13.5
    Dining room
    • Area: 136.5
    • Dimensions: 13 x 10.5
    Family room
    • Area: 247
    • Dimensions: 19 x 13
    Garage
    • Description: Man Cave
    • Area: 400
    • Dimensions: 20 x 20
    Kitchen
    • Description: Kitchen & Eat In
    • Area: 183.75
    • Dimensions: 17.5 x 10.5
    Living room
    • Area: 234
    • Dimensions: 18 x 13
    Office
    • Description: Between primary & en suite
    • Area: 60
    • Dimensions: 10 x 6
    Heating
    • Natural Gas, Forced Air
    Cooling
    • Central Air
    Features
    • Dec Molding, Recessed Lighting
    • Basement: Full,Heated,Partially Finished
    • Attic: Pull Down Stairs
    Interior area
    • Total structure area: 2,352
    • Total interior livable area: 2,352 sqft

    Property

    Parking
    • Total spaces: 2
    • Parking features: Double Wide Drive, Driveway
    • Attached garage spaces: 2
    • Has uncovered spaces: Yes
    Features
    • Stories: 2
    • Exterior features: Lighting
    Lot
    • Dimensions: 50 x 128 x 171 x 130
    • Features: Back to Woods, Border Greenway, Cul-De-Sac, Dead End Street
    • Topography: Level
    Details
    • Parcel number: 3200615000000130
    • Zoning description: Residential

    Construction

    Type & style
    • Home type: SingleFamily
    • Architectural style: Colonial
    • Property subtype: Single Family Residence
    Condition
    • Year built: 1980

    Utilities & green energy

    • Sewer: Public Sewer

    Community & neighborhood

    Security
    • Security features: Security System
    Location
    • Region: Middletown
    • Subdivision: Oak Knolls

    Price history

    DateEventPrice
    10/17/2025Sold$900,000+0.1%$383/sqft
    Source: MoreMLS #22523883 Report a problem
    9/19/2025Pending sale$899,000$382/sqft
    Source: MoreMLS #22523883 Report a problem
    8/13/2025Price change$899,000-3.2%$382/sqft
    Source: MoreMLS #22523883 Report a problem
    8/8/2025Listed for sale$929,000$395/sqft
    Source: MoreMLS #22523883 Report a problem
    6/3/2025Pending sale$929,000$395/sqft
    Source: MoreMLS #22514361 Report a problem
    5/15/2025Listed for sale$929,000+52.3%$395/sqft
    Source: MoreMLS #22514361 Report a problem
    10/5/2018Sold$609,900+9.3%$259/sqft
    Source: Public Record Report a problem
    5/20/2016Sold$558,000-5.3%$237/sqft
    Source: MoreMLS #21608080 Report a problem
    4/4/2016Pending sale$589,000$250/sqft
    Source: Boutique Realty, LLC #21608080 Report a problem
    3/4/2016Listed for sale$589,000+18.8%$250/sqft
    Source: Boutique Realty, LLC #21608080 Report a problem
    10/18/2012Sold$496,000-5.5%$211/sqft
    Source: MoreMLS #21222125 Report a problem
    10/6/2012Listed for sale$525,000$223/sqft
    Source: Coldwell Banker Res. Brokerage #21222125 Report a problem
    7/16/2012Listing removed$525,000$223/sqft
    Source: Coldwell Banker Residential Brokerage - Middletown Office #21222125 Report a problem
    6/17/2012Listed for sale$525,000+27.3%$223/sqft
    Source: Coldwell Banker Res. Brokerage #21222125 Report a problem
    4/19/2002Sold$412,500$175/sqft
    Source: Public Record Report a problem

    Public tax history

    YearProperty taxesTax assessment
    2025$12,969 +8.8%$788,400 +8.8%
    2024$11,915 +8.3%$724,300 +14.4%
    2023$11,002 -9.2%$633,000 -1.6%
    2022$12,115 -0.5%$643,400 +9.9%
    2021$12,180 +0.8%$585,600 +2%
    2020$12,083 +45.6%$574,000 +0.3%
    2019$8,297 $572,100 +8.1%
    2018$8,297 -14.9%$529,200 +9.6%
    2017$9,745 -0.4%$482,700 +5.6%
    2016$9,783 +1.8%$457,300 -0.2%
    2015$9,614 +2.3%$458,000 +4.3%
    2014$9,399 +1.5%$439,200
    2013$9,258 +1%$439,200
    2012$9,166 -3.9%$439,200
    2011$9,542 +4.1%$439,200 -17.4%
    2010$9,170 +10.7%$531,600
    2009$8,286 $531,600 +143%
    2008-- $218,800
    2007-- $218,800
    2006-- $218,800
    2005-- $218,800
    2003-- $218,800
    2002-- $218,800
    2001-- $218,800

    Find assessor info on the county website

    Neighborhood: 07748

    Nearby schools

    GreatSchools rating
    Schools provided by the listing agent
    • Elementary: New Monmouth
    • Middle: Thorne
    • High: Middle North

    Source: MoreMLS. This data may not be complete. We recommend contacting the local school district to confirm school assignments for this home.

    Get a cash offer in 3 minutes
    Find out how much your home could sell for in as little as 3 minutes with a no-obligation cash offer.
    Estimated market value
    $954,700
    Get a cash offer in 3 minutes
    Find out how much your home could sell for in as little as 3 minutes with a no-obligation cash offer.
    Estimated market value
    $954,700