Skip main navigation
Sold for $249,000
  • $249,000

    19 Stetson Ave, Plattsburgh, NY 12901

    4beds
    1,720sqft
    Single Family Residence
    Built in 1910
    6,098.4 Square Feet Lot
    $-- Zestimate®
    $145/sqft
    $2,418 Estimated rent

    Home value

    Not available

    Estimated sales range

    Not available

    $2,418/mo

    Zestimate® history
    Loading
    Loading...

    Owner options

    List your home for rent

    $2,418/mo

    Rent Zestimate®

    Find your next renter with Zillow Rental Manager. Plus, with online applications, you can quickly screen prospective tenants – for free.

    Learn more

    $2,418/mo

    Rent Zestimate®

    Refinance and save

    $1,430/mo

    Est. payment

    Refinancing to a lower rate could help reduce your monthly payments and save thousands over the life of the loan.

    See today's rates

    $1,430/mo

    Est. payment

    Explore your selling options

    Work with a Zillow partner agent

    Leverage their expertise and Zillow's premium Showcase listings to get your home seen by more buyers.

    Get started

    List with your own agent

    Get your home in front of millions of buyers by listing it on Zillow.

    Learn how to do it

    Sell it yourself

    Take full control of how buyers see your home on Zillow by listing For Sale by Owner (FSBO).

    List your home

    What's special

    Abundant natural lightOne-car detached garageMature apple treeSpacious finished atticExposed beam ceilingsCorner lotAmple storage
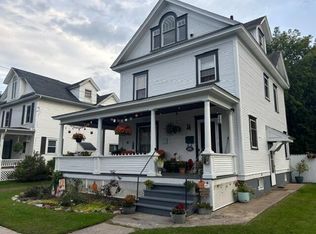
    Welcome to this beautiful old-style home, located on a corner lot in the City of Plattsburgh. A large enclosed three-season L-shape porch with tall windows fills the space with abundant natural light and sits by the corner of Stetson Avenue and North Catherine Street. Inside you will find beautiful hardwood floors beneath the carpeting, exposed beam ceilings, and thoughtful layout that includes a full bathroom on each floor. The home offers four generously sized bedrooms with walk-in closets, plus a spacious finished attic that provides endless possibilities - perfect for a great room, playroom, or additional living space. The attic also features vinyl replacement windows and ample storage. The full basement offers plenty of space, includes a laundry area, and provides direct access to the backyard. Outside, enjoy a private, fenced yard with two gates--ideal for pets--along with a patio for entertaining or relaxing. A covered deck facing the backyard captures the morning sun, making it the perfect spot for your morning coffee. The yard also features a play set, room for a vegetable garden, and a mature apple tree. Additional highlights include one-car detached garage and a parking space in the driveway. Ideally located just two blocks from the elementary school and within walking distance to dry cleaning, beauty salons, restaurants, and all that downtown Plattsburgh has to offer, this move-in-ready home has endless potential to make it your own. Don't miss this opportunity to own a true gem in town!

    Zillow last checked:

    Listing updated:

    Listed by:

    Samira Uemura,

    REMAX North Country,

    Kira Witherwax,

    REMAX North Country

    Bought with:

    Christopher Duley, 10401282382

    Donald Duley & Associates

    Source: ACVMLS,MLS#: 206634MLS Logo

    Facts & features

    Interior

    Bedrooms & bathrooms
    • Bedrooms: 4
    • Bathrooms: 2
    • Full bathrooms: 2
    • Main level bathrooms: 1
    Primary bedroom
    • Features: Carpet
    • Level: Second
    • Area: 163.8 Square Feet
    • Dimensions: 12.6 x 13
    Bedroom 2
    • Features: Carpet
    • Level: Second
    • Area: 143 Square Feet
    • Dimensions: 11 x 13
    Bedroom 3
    • Features: Carpet
    • Level: Second
    • Area: 130 Square Feet
    • Dimensions: 10 x 13
    Bedroom 4
    • Features: Carpet
    • Level: Second
    • Area: 90.25 Square Feet
    • Dimensions: 9.5 x 9.5
    Bathroom 1
    • Features: Ceramic Tile
    • Level: First
    • Area: 22.44 Square Feet
    • Dimensions: 4.4 x 5.1
    Bathroom 2
    • Features: Ceramic Tile
    • Level: Second
    • Area: 32 Square Feet
    • Dimensions: 4 x 8
    Bonus room
    • Features: Carpet
    • Level: First
    • Area: 139.99 Square Feet
    • Dimensions: 12.6 x 11.11
    Dining room
    • Features: Hardwood
    • Level: First
    • Area: 127 Square Feet
    • Dimensions: 10 x 12.7
    Great room
    • Features: Hardwood
    • Level: Upper
    • Area: 320 Square Feet
    • Dimensions: 16 x 20
    Kitchen
    • Features: Vinyl
    • Level: First
    • Area: 179.98 Square Feet
    • Dimensions: 11.11 x 16.2
    Living room
    • Features: Carpet
    • Level: First
    • Area: 182 Square Feet
    • Dimensions: 13 x 14
    Heating
    • Baseboard, Electric
    Cooling
    • None
    Appliances
    • Included: Dishwasher, Dryer, Electric Cooktop, Microwave, Refrigerator, Washer, Water Heater
    • Laundry: Electric Dryer Hookup, In Basement, Sink, Washer Hookup
    Features
    • Beamed Ceilings, Ceiling Fan(s), Eat-in Kitchen, Entrance Foyer, High Speed Internet, Kitchen Island, Pantry, Sound System, Walk-In Closet(s)
    • Flooring: Carpet, Ceramic Tile, Hardwood, Linoleum, Vinyl
    • Windows: Vinyl Clad Windows, Wood Frames
    • Basement: Full,Unfinished
    • Number of fireplaces: 1
    • Fireplace features: Living Room, Wood Burning Stove
    Interior area
    • Total structure area: 1,720
    • Total interior livable area: 1,720 sqft
    • Finished area above ground: 1,720
    • Finished area below ground: 0

    Property

    Parking
    • Total spaces: 2
    • Parking features: Paved
    • Garage spaces: 1
    • Uncovered spaces: 1
    Features
    • Levels: Three Or More
    • Patio & porch: Covered, Deck, Enclosed, Front Porch, Patio
    • Exterior features: Private Yard
    • Pool features: None
    • Spa features: None
    • Fencing: Fenced,Wood
    • Has view: Yes
    • View description: Neighborhood
    Lot
    • Size: 6,098 sqft
    • Dimensions: 52.5 x 120
    • Features: Back Yard, City Lot, Cleared, Corner Lot, Rectangular Lot
    Details
    • Additional structures: Garage(s), Other
    • Parcel number: 207.1571
    • Zoning: Residential

    Construction

    Type & style
    • Home type: SingleFamily
    • Architectural style: Old Style
    • Property subtype: Single Family Residence
    Materials
    • Vinyl Siding
    • Foundation: Stone
    • Roof: Asphalt,Shingle
    Condition
    • Year built: 1910

    Utilities & green energy

    • Sewer: Public Sewer
    • Water: Public
    • Utilities for property: Cable Available, Electricity Connected, Internet Available, Sewer Connected, Water Connected

    Community & neighborhood

    Security
    • Security features: Carbon Monoxide Detector(s), Smoke Detector(s)
    Location
    • Region: Plattsburgh
    • Subdivision: None

    Other

    Other facts
    • Listing agreement: Exclusive Right To Sell
    • Listing terms: Cash,Conventional,FHA,VA Loan
    • Road surface type: Asphalt, Paved

    Price history

    DateEventPrice
    6/19/2026Sold$249,000-13.8%$145/sqft
    Source: ACVMLS #206634 Report a problem
    4/3/2026Pending sale$289,000$168/sqft
    Source: ACVMLS #206634 Report a problem
    3/10/2026Price change$289,000-3.3%$168/sqft
    Source: ACVMLS #206634 Report a problem
    3/1/2026Listed for sale$299,000+28.4%$174/sqft
    Source: ACVMLS #206634 Report a problem
    6/27/2022Sold$232,900$135/sqft
    Source: ACVMLS #175842 Report a problem
    4/8/2022Pending sale$232,900$135/sqft
    Source: ACVMLS #175842 Report a problem
    4/5/2022Listed for sale$232,900$135/sqft
    Source: ACVMLS #175842 Report a problem

    Public tax history

    YearProperty taxesTax assessment
    2018$3,507 $158,100
    2017$3,507 $158,100
    2016-- $158,100
    2015-- $158,100
    2014-- $158,100

    Find assessor info on the county website

    Neighborhood: 12901

    Nearby schools

    GreatSchools rating