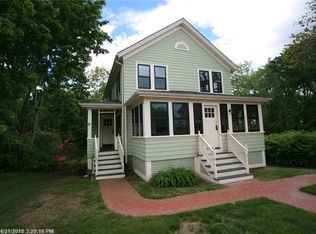
Step inside this classic 3-bedroom New Englander located in the Kittery Foreside and just steps to Downtown Portsmouth, where timeless charm meets everyday comfort. Dedicated living and dining rooms provide inviting spaces for daily living and holiday gatherings, while a wood stove adds warmth and character during the colder months. Three bedrooms are located upstairs, while the walk-out lower level offers bonus rooms which can serve as an additional bedroom and separate office, providing flexible space for guests, remote work, or hobbies. Outside, the surprisingly spacious backyard is framed by mature landscaping, creating a private setting for relaxing or entertaining on the deck. Two barns add exceptional versatility, including one with a poured concrete foundation ideal for a garage, workshop, studio, or additional storage. Ideally located within walking distance of downtown Kittery and Portsmouth's shops, restaurants, and waterfront, this home offers the perfect blend of New England character, flexible living space, and an exceptional location.
Pending
$775,000
19 Stimson Street, Kittery, ME 03904
3beds
1,607sqft
Single Family Residence
Built in 1880
8,712 Square Feet Lot
$780,900 Zestimate®
$482/sqft
$-- HOA
What's special
Surprisingly spacious backyard
- 35 days
- 254
- 1
Likely to sell faster than
Zillow last checked:
Listing updated:
Listed by:
Real Broker
Source: Maine Listings,MLS#: 1674131
Facts & features
Interior
Bedrooms & bathrooms
- Bedrooms: 3
- Bathrooms: 1
- Full bathrooms: 1
Primary bedroom
- Level: Second
Bedroom 1
- Level: Second
Bedroom 2
- Level: Second
Bonus room
- Level: Basement
Dining room
- Level: First
Kitchen
- Level: First
Living room
- Level: First
Office
- Level: Basement
Heating
- Radiator
Cooling
- None
Appliances
- Included: Dishwasher, Electric Range, Refrigerator
Features
- Storage
- Flooring: Wood
- Basement: Interior Entry,Walk-Out Access,Brick/Mortar
- Number of fireplaces: 1
Interior area
- Total structure area: 1,607
- Total interior livable area: 1,607 sqft
- Finished area above ground: 1,323
- Finished area below ground: 284
Video & virtual tour
Property
Parking
- Parking features: Gravel, 1 - 4 Spaces
Features
- Patio & porch: Deck
- Has view: Yes
- View description: Scenic
- Body of water: N/A
Lot
- Size: 8,712 Square Feet
- Features: Neighborhood, Level
Details
- Additional structures: Barn(s)
- Parcel number: KITTM001L075
- Zoning: R-U
Construction
Type & style
- Home type: SingleFamily
- Architectural style: New Englander
- Property subtype: Single Family Residence
Materials
- Wood Frame, Aluminum Siding
- Foundation: Brick/Mortar
- Roof: Shingle
Condition
- Year built: 1880
Utilities & green energy
- Electric: Circuit Breakers
- Sewer: Public Sewer
- Water: Public
Community & HOA
Location
- Region: Kittery
Financial & listing details
- Price per square foot: $482/sqft
- Tax assessed value: $325,100
- Annual tax amount: $7,462
- Date on market: 7/30/2026
Estimated market value
$780,900
$742,000 - $820,000
$2,849/mo
Price history
| Date | Event | Price |
|---|---|---|
| 8/4/2026 | Pending sale | $775,000$482/sqft |
Source: | ||
| 7/30/2026 | Listed for sale | $775,000$482/sqft |
Source: | ||
Public tax history
| Year | Property taxes | Tax assessment |
|---|---|---|
| 2024 | $4,616 +4.3% | $325,100 |
| 2023 | $4,425 +1% | $325,100 |
| 2022 | $4,382 +3.7% | $325,100 |
| 2021 | $4,226 | $325,100 |
| 2020 | $4,226 +38.3% | $325,100 +85.1% |
| 2019 | $3,055 +2.6% | $175,600 -0.9% |
| 2018 | $2,977 +1.8% | $177,200 |
| 2017 | $2,924 +2.8% | $177,200 |
| 2016 | $2,844 +1.5% | $177,200 -0.9% |
| 2015 | $2,802 +1% | $178,800 |
| 2014 | $2,775 +2% | $178,800 |
| 2013 | $2,721 | $178,800 -11.8% |
| 2010 | -- | $202,700 |
Find assessor info on the county website
Monthly payment
Est. payment