Skip main navigation
Sold for $420,000
  • $420,000

    19 Stokes Ave, Voorhees, NJ 08043

    3beds
    1,734sqft
    Townhouse
    Built in 2007
    2,483 Square Feet Lot
    $428,700 Zestimate®
    $242/sqft
    $2,959 Estimated rent

    Home value

    $428,700

    $407,000 - $450,000

    $2,959/mo

    Zestimate® history
    Loading
    Loading...

    Owner options

    List your home for rent

    $2,959/mo

    Rent Zestimate®

    Find your next renter with Zillow Rental Manager. Plus, with online applications, you can quickly screen prospective tenants – for free.

    Learn more

    $2,959/mo

    Rent Zestimate®

    Refinance and save

    $3,432/mo

    Est. payment

    Refinancing to a lower rate could help reduce your monthly payments and save thousands over the life of the loan.

    See today's rates

    $3,432/mo

    Est. payment

    Explore your selling options

    Work with a Zillow partner agent

    Leverage their expertise and Zillow's premium Showcase listings to get your home seen by more buyers.

    Get started

    List with your own agent

    Get your home in front of millions of buyers by listing it on Zillow.

    Learn how to do it

    Sell it yourself

    Take full control of how buyers see your home on Zillow by listing For Sale by Owner (FSBO).

    List your home

    What's special

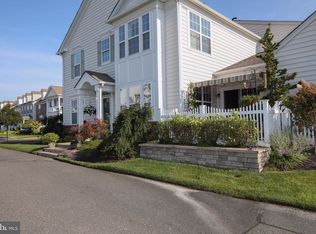
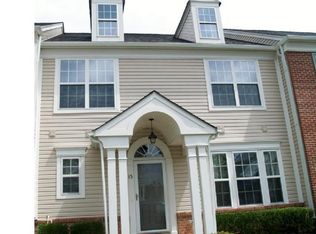
    Gorgeous New Hope townhouse in desirable Centennial Mill Gated Active Adult Community. The front porch is a great place to sit and relax while you chat with neighbors or enjoy a good book. As you enter the foyer, you will immediately notice the gleaming hardwood floors. Decorator wainscoting and crown molding is featured from the foyer through the dining and living room. The first floor master bedroom has hardwood flooring and a dramatic tray ceiling trimmed with crown molding. The master bath has been nicely updated with 12 x 12 ceramic tile, cherry cabinets and corian counters. The oversized stall shower has upgraded tile, and a custom frameless shower door. The master closet is located off the bath with custom built ins. The dining room and living room are open to each other for entertaining ease. The dramatic 22 ceiling in the living room has a wall of windows making this a cheery space. The gourmet kitchen has all new stainless appliances, upgraded 42" cherry cabinets, granite countertops and a custom ceramic backsplash with nickel accent. The hardwood floors, LED recessed lighting and slider to patio complete the kitchen. The staircase leading to the upper level has been upgraded to an open concept with white railing, oak banister, hardwood stairs and neutral runner. The second floor has a loft area ideal for a home office or den. There are two additional nice size bedrooms and a full bath perfect for overnight guests. There is also an oversized storage closet plus a two car garage. The clubhouse, fitness center, indoor and outdoor pools are close by. Say goodbye to snow shoveling and lawn care and start enjoying all the wonderful amenities Centennial Mill has to offer!

    Zillow last checked:

    Listing updated:

    Listed by:

    Karen Gunther 609-315-8978,

    HomeSmart First Advantage Realty

    Bought with:

    Nikunj Shah

    Long & Foster Real Estate, Inc.

    Source: Bright MLS,MLS#: NJCD2090492MLS Logo

    Facts & features

    Interior

    Bedrooms & bathrooms
    • Bedrooms: 3
    • Bathrooms: 3
    • Full bathrooms: 2
    • 1/2 bathrooms: 1
    • Main level bathrooms: 2
    • Main level bedrooms: 1
    Primary bedroom
    • Level: Main
    • Area: 180 Square Feet
    • Dimensions: 12 X 15
    Primary bedroom
    • Features: Walk-In Closet(s)
    • Level: Unspecified
    Bedroom 2
    • Level: Upper
    • Area: 156 Square Feet
    • Dimensions: 12 X 13
    Bedroom 3
    • Level: Upper
    • Area: 168 Square Feet
    • Dimensions: 12 X 14
    Bathroom 2
    • Level: Upper
    Other
    • Features: Attic - Access Panel
    • Level: Unspecified
    Dining room
    • Level: Main
    • Area: 130 Square Feet
    • Dimensions: 10 X 13
    Foyer
    • Level: Main
    Half bath
    • Level: Main
    Kitchen
    • Features: Kitchen - Gas Cooking, Pantry
    • Level: Main
    • Area: 156 Square Feet
    • Dimensions: 12 X 13
    Living room
    • Level: Main
    • Area: 156 Square Feet
    • Dimensions: 12 X 13
    Loft
    • Level: Upper
    • Area: 168 Square Feet
    • Dimensions: 12 X 14
    Heating
    • Forced Air, Natural Gas
    Cooling
    • Central Air, Electric
    Appliances
    • Included: Built-In Range, Self Cleaning Oven, Disposal, Gas Water Heater
    • Laundry: Main Level
    Features
    • Butlers Pantry, Ceiling Fan(s), Bathroom - Stall Shower, Eat-in Kitchen, Cathedral Ceiling(s), 9'+ Ceilings
    • Flooring: Wood, Carpet, Tile/Brick
    • Has basement: No
    • Has fireplace: No
    Interior area
    • Total structure area: 1,734
    • Total interior livable area: 1,734 sqft
    • Finished area above ground: 1,734

    Property

    Parking
    • Total spaces: 4
    • Parking features: Garage Faces Rear, Garage Door Opener, Inside Entrance, Concrete, On Street, Driveway, Attached
    • Attached garage spaces: 2
    • Uncovered spaces: 2
    Accessibility
    • Accessibility features: None
    Features
    • Levels: Two
    • Stories: 2
    • Patio & porch: Patio, Porch
    • Exterior features: Sidewalks, Street Lights
    • Pool features: Community
    Lot
    • Size: 2,483 sqft
    Details
    • Additional structures: Above Grade
    • Parcel number: 340020000002 135
    • Zoning: CCRC
    • Special conditions: Standard

    Construction

    Type & style
    • Home type: Townhouse
    • Architectural style: Contemporary
    • Property subtype: Townhouse
    Materials
    • Vinyl Siding
    • Foundation: Slab
    Condition
    • Excellent
    • New construction: No
    • Year built: 2007
    Details
    • Builder model: NEW HOPE
    • Builder name: Pulte

    Utilities & green energy

    • Sewer: Public Sewer
    • Water: Public

    Community & neighborhood

    Security
    • Security features: Security System
    Senior living
    • Senior community: Yes
    Location
    • Region: Voorhees
    • Subdivision: Centennial Mill
    • Municipality: VOORHEES TWP

    HOA & financial

    HOA
    • Has HOA: Yes
    • HOA fee: $346 monthly
    • Amenities included: Pool, Tennis Court(s), Clubhouse
    • Services included: Pool(s), Common Area Maintenance, Maintenance Grounds, Snow Removal, Trash
    • Association name: CENTENNIAL MILL HOME OWNERS ASSOC

    Other

    Other facts
    • Listing agreement: Exclusive Right To Sell
    • Listing terms: Cash,Conventional
    • Ownership: Fee Simple

    Price history

    DateEventPrice
    1/22/2026Sold$420,000-1.2%$242/sqft
    Source: Bright MLS #NJCD2090492 Report a problem
    5/9/2025Pending sale$425,000$245/sqft
    Source: Bright MLS #NJCD2090492 Report a problem
    4/25/2025Listed for sale$425,000+57.5%$245/sqft
    Source: Bright MLS #NJCD2090492 Report a problem
    7/7/2017Sold$269,900$156/sqft
    Source: Public Record Report a problem
    5/10/2017Pending sale$269,900$156/sqft
    Source: BHHS Fox & Roach-Marlton #6975848 Report a problem
    5/4/2017Listed for sale$269,900-19.2%$156/sqft
    Source: BHHS Fox & Roach-Marlton #6975848 Report a problem
    10/12/2007Sold$333,945$193/sqft
    Source: Public Record Report a problem

    Public tax history

    YearProperty taxesTax assessment
    2025$8,723 -7.5%$338,900 +54.6%
    2024$9,426 +1.8%$219,200
    2023$9,257 +2.1%$219,200
    2022$9,071 +0.6%$219,200
    2021$9,014 +4.2%$219,200
    2020$8,650 +0.7%$219,200
    2019$8,593 $219,200
    2018$8,593 +1.3%$219,200
    2017$8,483 +3.3%$219,200
    2016$8,216 +1.3%$219,200
    2015$8,113 +3.3%$219,200
    2014$7,856 +5.7%$219,200
    2013$7,433 +2%$219,200 -14.7%
    2012$7,284 +4.2%$257,100
    2011$6,993 +4.5%$257,100
    2010$6,690 +0.9%$257,100
    2009$6,633 $257,100
    2008-- $257,100

    Find assessor info on the county website

    Neighborhood: 08043

    Nearby schools

    GreatSchools rating
    Get a cash offer in 3 minutes
    Find out how much your home could sell for in as little as 3 minutes with a no-obligation cash offer.
    Estimated market value
    $428,700
    Get a cash offer in 3 minutes
    Find out how much your home could sell for in as little as 3 minutes with a no-obligation cash offer.
    Estimated market value
    $428,700