Skip main navigation
Closed
  • $561,000

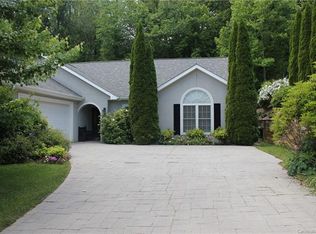
    19 Stonebridge Dr #35, Asheville, NC 28805

    3beds
    1,737sqft
    Single Family Residence
    Built in 2005
    0.19 Acres Lot
    $564,200 Zestimate®
    $323/sqft
    $2,521 Estimated rent

    Home value

    $564,200

    $530,000 - $598,000

    $2,521/mo

    Zestimate® history
    Loading
    Loading...

    Owner options

    List your home for rent

    $2,521/mo

    Rent Zestimate®

    Find your next renter with Zillow Rental Manager. Plus, with online applications, you can quickly screen prospective tenants – for free.

    Learn more

    $2,521/mo

    Rent Zestimate®

    Refinance and save

    $3,399/mo

    Est. payment

    Refinancing to a lower rate could help reduce your monthly payments and save thousands over the life of the loan.

    See today's rates

    $3,399/mo

    Est. payment

    Explore your selling options

    Work with a Zillow partner agent

    Leverage their expertise and Zillow's premium Showcase listings to get your home seen by more buyers.

    Get started

    List with your own agent

    Get your home in front of millions of buyers by listing it on Zillow.

    Learn how to do it

    Sell it yourself

    Take full control of how buyers see your home on Zillow by listing For Sale by Owner (FSBO).

    List your home

    What's special

    Garage doorCustom closetsNew openerMature landscaping
    A spacious one level 3 bedroom 2 bath home. Located in a cozy community with mature landscaping and in close proximity to all types of shopping, restaurants, & interstate access. You can be in downtown Asheville in minutes. This property boasts of a entire house electric generator, new fridge, disposal, garage door, with new opener, range w/ self cleaning oven, 3 years new HVAC system, gas water heater, & custom closets. In addition the windows in the sunroom bring the outside in and a patio is adjacent for outside dining & enjoyment. No steps to climb when bringing in groceries or dry cleaning from the main level two car garage. This is a home designed for comfortable easy living and is being offered by the original owner/builder. It has been lovingly cared for & maintained. See it today, it won't last long.

    Zillow last checked:

    Listing updated:

    Listed by:

    Bob Ray bob@ashreal.com,

    Asheville Realty & Associates

    Bought with:

    Jody Whitehurst

    Town and Mountain Realty

    Source: Canopy MLS as distributed by MLS GRID,MLS#: 4073073MLS Logo

    Facts & features

    Interior

    Bedrooms & bathrooms
    • Bedrooms: 3
    • Bathrooms: 2
    • Full bathrooms: 2
    • Main level bedrooms: 3
    Primary bedroom
    • Features: Ceiling Fan(s), Split BR Plan, Tray Ceiling(s), Walk-In Closet(s)
    • Level: Main
    Sunroom
    • Features: Ceiling Fan(s)
    • Level: Main
    Heating
    • Electric, Forced Air, Heat Pump, Humidity Control, Natural Gas
    Cooling
    • Ceiling Fan(s), Central Air, Electric
    Appliances
    • Included: Dishwasher, Disposal, Electric Range, Exhaust Fan, Gas Water Heater, Microwave, Plumbed For Ice Maker
    • Laundry: Electric Dryer Hookup, In Unit, Laundry Room, Main Level, Sink, Washer Hookup
    Features
    • Flooring: Tile
    • Doors: Insulated Door(s)
    • Windows: Insulated Windows, Skylight(s)
    • Has basement: No
    • Fireplace features: Gas Log, Living Room
    Interior area
    • Total structure area: 1,737
    • Total interior livable area: 1,737 sqft
    • Finished area above ground: 1,737
    • Finished area below ground: 0

    Property

    Parking
    • Total spaces: 2
    • Parking features: Driveway, Attached Garage, Garage Door Opener, Garage Faces Front, Garage on Main Level
    • Attached garage spaces: 2
    • Has uncovered spaces: Yes
    Accessibility
    • Accessibility features: Bath Grab Bars
    Features
    • Levels: One
    • Stories: 1
    • Patio & porch: Patio, Side Porch
    Lot
    • Size: 0.19 Acres
    • Features: Rolling Slope
    Details
    • Parcel number: 965838416800000
    • Zoning: RM6
    • Special conditions: Standard
    • Other equipment: Generator, Other - See Remarks

    Construction

    Type & style
    • Home type: SingleFamily
    • Property subtype: Single Family Residence
    Materials
    • Stucco
    • Foundation: Slab
    • Roof: Shingle
    Condition
    • New construction: No
    • Year built: 2005

    Utilities & green energy

    • Sewer: Public Sewer
    • Water: City
    • Utilities for property: Cable Connected, Electricity Connected

    Community & HOA

    Community
    • Security: Security System, Smoke Detector(s)
    • Subdivision: Stonebridge
    HOA
    • Has HOA: Yes
    • HOA fee: $75 annually
    • HOA name: Asheville Stonebridge HOA
    Location
    • Region: Asheville

    Financial & listing details

    • Price per square foot: $323/sqft
    • Tax assessed value: $400,500
    • Date on market: 9/27/2023
    • Cumulative days on market: 2 days
    • Listing terms: Cash,Conventional,FHA,VA Loan
    • Exclusions: carousal horse
    • Electric utility on property: Yes
    • Road surface type: Concrete, Paved

    Price history

    DateEventPrice
    10/31/2023Sold$561,000-4.1%$323/sqft
    Source: Canopy MLS as distributed by MLS GRID #4073073 Report a problem
    9/29/2023Pending sale$584,900$337/sqft
    Source: Canopy MLS as distributed by MLS GRID #4073073 Report a problem
    9/27/2023Listed for sale$584,900$337/sqft
    Source: Canopy MLS as distributed by MLS GRID #4073073 Report a problem

    Public tax history

    Tax history is unavailable.

    Neighborhood: 28805

    Nearby schools

    GreatSchools rating
    Get a cash offer in 3 minutes
    Find out how much your home could sell for in as little as 3 minutes with a no-obligation cash offer.
    Estimated market value
    $564,200
    Get a cash offer in 3 minutes
    Find out how much your home could sell for in as little as 3 minutes with a no-obligation cash offer.
    Estimated market value
    $564,200