Skip main navigation
Sold for $340,000
  • $340,000

    19 Stonegate Circle #D, Branford, CT 06405

    2beds
    1,300sqft
    Condominium, Townhouse
    Built in 1977
    -- sqft lot
    $344,200 Zestimate®
    $262/sqft
    $2,803 Estimated rent

    Home value

    $344,200

    $306,000 - $386,000

    $2,803/mo

    Zestimate® history
    Loading
    Loading...

    Owner options

    List your home for rent

    $2,803/mo

    Rent Zestimate®

    Find your next renter with Zillow Rental Manager. Plus, with online applications, you can quickly screen prospective tenants – for free.

    Learn more

    $2,803/mo

    Rent Zestimate®

    Refinance and save

    $2,776/mo

    Est. payment

    Refinancing to a lower rate could help reduce your monthly payments and save thousands over the life of the loan.

    See today's rates

    $2,776/mo

    Est. payment

    Explore your selling options

    Work with a Zillow partner agent

    Leverage their expertise and Zillow's premium Showcase listings to get your home seen by more buyers.

    Get started

    List with your own agent

    Get your home in front of millions of buyers by listing it on Zillow.

    Learn how to do it

    Sell it yourself

    Take full control of how buyers see your home on Zillow by listing For Sale by Owner (FSBO).

    List your home

    What's special

    Cozy fireplaceVaulted ceilingsRecessed lightingAbundant natural lightRemodeled half bathBright clean modern feelOversized dining room
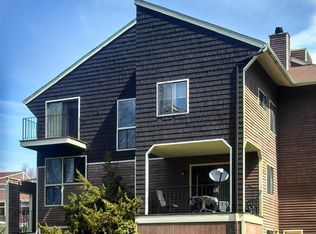
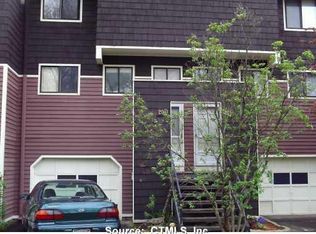
    If you've been waiting for a true move-in-ready property, your wait is over. This beautifully reimagined tri-level condo has been completely updated and thoughtfully redesigned for today's lifestyle. Say goodbye to popcorn ceilings and outdated fixtures. Brand-new engineered flooring offers both style and durability. The ceilings have been refreshed with recessed lighting and finished in crisp white tones, creating a bright, clean, modern feel throughout. The updated kitchen features new cabinetry, granite countertops, and a functional layout ideal for everyday living and entertaining. Just steps away, the oversized dining room boasts vaulted ceilings and a skylight, overlooking the expansive sunken living room below. The living room offers abundant space for gatherings, a cozy fireplace, and flexibility for additional dining if desired. Sliding doors lead to a private deck-perfect for morning coffee or relaxing evenings outdoors. A remodeled half bath completes the main living level. Upstairs, you'll find two generously sized bedrooms with ample closet space and abundant natural light. The full bathroom has been tastefully renovated with clean, modern finishes. Need additional space? The lower level offers over 300 square feet with walkout access. The garage is conveniently located just a few steps away. his home truly has it all-location, amenities, and style. Enjoy community features including an in-ground pool and tennis courts, plus a short drive to the beach.

    Zillow last checked:

    Listing updated:

    Listed by:

    Donna Genovese (860)280-4334,

    Great Estates, CT 203-200-7030

    Bought with:

    Kate Esposito, RES.0797701

    William Pitt Sotheby's Int'l

    Source: Smart MLS,MLS#: 24153924MLS Logo

    Facts & features

    Interior

    Bedrooms & bathrooms
    • Bedrooms: 2
    • Bathrooms: 2
    • Full bathrooms: 1
    • 1/2 bathrooms: 1
    Primary bedroom
    • Features: Remodeled, Engineered Wood Floor
    • Level: Upper
    • Area: 208.62 Square Feet
    • Dimensions: 12.2 x 17.1
    Bedroom
    • Features: Remodeled, Engineered Wood Floor
    • Level: Upper
    • Area: 169.12 Square Feet
    • Dimensions: 11.2 x 15.1
    Bathroom
    • Features: Remodeled
    • Level: Main
    Bathroom
    • Features: Remodeled, Full Bath
    • Level: Upper
    Dining room
    • Features: Remodeled, Cathedral Ceiling(s), Engineered Wood Floor
    • Level: Main
    • Area: 224.18 Square Feet
    • Dimensions: 13.11 x 17.1
    Kitchen
    • Features: Remodeled, Granite Counters, Galley, Engineered Wood Floor
    • Level: Main
    • Area: 82 Square Feet
    • Dimensions: 8.2 x 10
    Living room
    • Features: Remodeled, Sliders, Sunken, Engineered Wood Floor
    • Level: Main
    • Area: 224.18 Square Feet
    • Dimensions: 13.11 x 17.1
    Other
    • Level: Lower
    • Area: 326.78 Square Feet
    • Dimensions: 17.1 x 19.11
    Heating
    • Forced Air, Natural Gas
    Cooling
    • Central Air
    Appliances
    • Included: Gas Range, Microwave, Refrigerator, Dishwasher, Gas Water Heater, Water Heater
    • Laundry: Lower Level
    Features
    • Basement: Full,Garage Access,Interior Entry,Partially Finished,Concrete
    • Attic: Crawl Space,Access Via Hatch
    • Has fireplace: No
    Interior area
    • Total structure area: 1,300
    • Total interior livable area: 1,300 sqft
    • Finished area above ground: 1,300

    Property

    Parking
    • Total spaces: 2
    • Parking features: Attached, Paved, Driveway
    • Attached garage spaces: 1
    • Has uncovered spaces: Yes
    Features
    • Stories: 3
    • Exterior features: Balcony, Sidewalk, Tennis Court(s), Rain Gutters
    • Has private pool: Yes
    • Pool features: In Ground
    Lot
    • Features: Few Trees, Level
    Details
    • Parcel number: 1061685
    • Zoning: MDL 105

    Construction

    Type & style
    • Home type: Condo
    • Architectural style: Townhouse
    • Property subtype: Condominium, Townhouse
    Materials
    • Shingle Siding, Clapboard
    Condition
    • New construction: No
    • Year built: 1977

    Utilities & green energy

    • Sewer: Public Sewer
    • Water: Public

    Community & neighborhood

    Community
    • Community features: Basketball Court, Playground, Shopping/Mall, Tennis Court(s)
    Location
    • Region: Branford
    • Subdivision: Branford Hills

    HOA & financial

    HOA
    • Has HOA: Yes
    • HOA fee: $351 monthly
    • Amenities included: Clubhouse, Tennis Court(s), Management
    • Services included: Maintenance Grounds, Snow Removal, Pool Service, Road Maintenance

    Price history

    DateEventPrice
    3/12/2026Sold$340,000+4.6%$262/sqft
    Source: Smart MLS #24153924 Report a problem
    2/24/2026Pending sale$324,900$250/sqft
    Source: Smart MLS #24153924 Report a problem
    2/13/2026Listed for sale$324,900+32.6%$250/sqft
    Source: Smart MLS #24153924 Report a problem
    12/5/2025Sold$245,000-7.5%$188/sqft
    Source: Smart MLS #24135124 Report a problem
    11/10/2025Pending sale$265,000$204/sqft
    Source: Smart MLS #24135124 Report a problem
    11/5/2025Listed for sale$265,000$204/sqft
    Source: Smart MLS #24135124 Report a problem

    Public tax history

    Tax history is unavailable.

    Neighborhood: 06405

    Nearby schools

    GreatSchools rating
    Schools provided by the listing agent
    • High: Branford

    Source: Smart MLS. This data may not be complete. We recommend contacting the local school district to confirm school assignments for this home.

    Get pre-qualified for a loan
    At Zillow Home Loans, we can pre-qualify you in as little as 5 minutes with no impact to your credit score.

    An equal housing lender. NMLS #10287.

    Sell for more on Zillow
    Get a Zillow Showcase℠ listing at no additional cost and you could sell for .
    $344,200
    2% more
    +$6,884
    With Zillow Showcase(estimated)
    $351,084