Skip main navigation
Sold for $480,000
  • $480,000

    19 Stonegate Ct, Mount Pocono, PA 18344

    4beds
    2,620sqft
    Residential, Single Family Residence
    Built in 2007
    0.64 Acres Lot
    $513,700 Zestimate®
    $183/sqft
    $3,264 Estimated rent

    Home value

    $513,700

    $488,000 - $539,000

    $3,264/mo

    Zestimate® history
    Loading
    Loading...

    Owner options

    List your home for rent

    $3,264/mo

    Rent Zestimate®

    Find your next renter with Zillow Rental Manager. Plus, with online applications, you can quickly screen prospective tenants – for free.

    Learn more

    $3,264/mo

    Rent Zestimate®

    Refinance and save

    $3,087/mo

    Est. payment

    Refinancing to a lower rate could help reduce your monthly payments and save thousands over the life of the loan.

    See today's rates

    $3,087/mo

    Est. payment

    Explore your selling options

    Work with a Zillow partner agent

    Leverage their expertise and Zillow's premium Showcase listings to get your home seen by more buyers.

    Get started

    List with your own agent

    Get your home in front of millions of buyers by listing it on Zillow.

    Learn how to do it

    Sell it yourself

    Take full control of how buyers see your home on Zillow by listing For Sale by Owner (FSBO).

    List your home

    What's special

    Wine barWalk-in closetFormal diningCircular drivewayOversized master bedroomSpacious family roomVersatile space
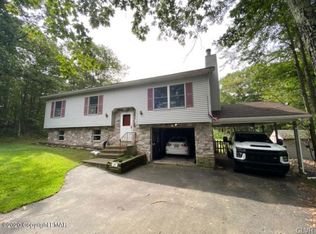
    Step into luxury with this exceptional Colonial home nestled at the end of a peaceful cul-de-sac. The moment you enter through the French front doors, you'll be captivated by the attention to detail and quality finishes throughout.The tile floors throughout the home are a true marvel, combining style and functionality for a lasting impression. The kitchen is a culinary masterpiece that will undoubtedly impress even the most discerning buyer. Modern and stylish, appliances and finishes. The kitchen seamlessly flows into a spacious family room with a fireplace, creating the perfect setting for relaxation and gatherings. Enjoy outdoor living with an eating area featuring sliders that lead to a charming paver patio--a great space for entertaining friends and family. The home boasts both formal dining and living rooms, offering versatile spaces for entertaining or quiet moments. The pantry has been transformed into a wine bar, adding a touch of sophistication to your entertaining endeavors.The oversized master bedroom features a walk-in closet and a spa-like bath, creating a retreat within your own home.Three additional large bedrooms provide ample space for family and guests, accompanied by a full hall bath. The large partially walk-out finished basement is a versatile space, heated for year-round comfort and entertainment. A two-car garage, circular driveway, and no HOA provide convenience and flexibility.Close to commuting routes. Proximity to shopping, hospitals, and outletsThis is not just a home; it's a lifestyle. Don't miss your opportunity to make this out

    Zillow last checked:

    Listing updated:

    Listed by:

    Leah Gianacopoulos,

    ERA One Source Realty

    Bought with:

    NON MEMBER

    NON MEMBER

    Source: GSBR as distributed by MLS GRID,MLS#: SC282MLS Logo

    Facts & features

    Interior

    Bedrooms & bathrooms
    • Bedrooms: 4
    • Bathrooms: 3
    • Full bathrooms: 2
    • 1/2 bathrooms: 1
    Primary bedroom
    • Area: 315 Square Feet
    • Dimensions: 15 x 21
    Bedroom 2
    • Area: 168 Square Feet
    • Dimensions: 14 x 12
    Bedroom 3
    • Area: 210 Square Feet
    • Dimensions: 14 x 15
    Bedroom 4
    • Area: 210 Square Feet
    • Dimensions: 14 x 15
    Primary bathroom
    • Area: 132 Square Feet
    • Dimensions: 11 x 12
    Bathroom 1
    • Area: 25 Square Feet
    • Dimensions: 5 x 5
    Bathroom 2
    • Area: 25 Square Feet
    • Dimensions: 5 x 5
    Basement
    • Area: 1110 Square Feet
    • Dimensions: 30 x 37
    Bonus room
    • Area: 40 Square Feet
    • Dimensions: 5 x 8
    Dining room
    • Area: 210 Square Feet
    • Dimensions: 14 x 15
    Family room
    • Area: 224 Square Feet
    • Dimensions: 14 x 16
    Foyer
    • Area: 80 Square Feet
    • Dimensions: 10 x 8
    Kitchen
    • Area: 231 Square Feet
    • Dimensions: 11 x 21
    Living room
    • Area: 285 Square Feet
    • Dimensions: 15 x 19
    Heating
    • Heat Pump
    Cooling
    • Central Air, Ceiling Fan(s)
    Appliances
    • Included: Cooktop, Washer, Refrigerator, Oven, Dishwasher, Dryer
    Features
    • Entrance Foyer, Drywall, Kitchen Island, Granite Counters, Eat-in Kitchen
    • Flooring: Carpet, Wood, Ceramic Tile
    • Doors: French Doors
    • Basement: Full,Unfinished
    • Attic: Crawl Opening
    • Number of fireplaces: 1
    • Fireplace features: Family Room, Stone, Gas Log
    • Common walls with other units/homes: No Common Walls
    Interior area
    • Total structure area: 3,730
    • Total interior livable area: 2,620 sqft
    • Finished area above ground: 2,620
    • Finished area below ground: 0

    Property

    Parking
    • Total spaces: 2
    • Parking features: Driveway, Garage Door Opener, Garage
    • Garage spaces: 2
    • Has uncovered spaces: Yes
    Features
    • Levels: Two
    • Stories: 2
    • Exterior features: Other
    • Pool features: None
    • Fencing: None
    Lot
    • Size: 0.64 Acres
    • Dimensions: 83 x 335
    • Features: Not In Development
    Details
    • Parcel number: 10635620918721
    • Zoning: R1
    • Zoning description: Residential

    Construction

    Type & style
    • Home type: SingleFamily
    • Architectural style: Colonial
    • Property subtype: Residential, Single Family Residence
    Materials
    • See Remarks
    • Foundation: See Remarks
    • Roof: Asphalt
    Condition
    • New construction: No
    • Year built: 2007

    Utilities & green energy

    • Electric: 200+ Amp Service
    • Sewer: Public Sewer
    • Water: Public
    • Utilities for property: Cable Available, Electricity Connected

    Community & neighborhood

    Community
    • Community features: None
    Location
    • Region: Mount Pocono

    Other

    Other facts
    • Listing terms: Cash,Conventional
    • Road surface type: Paved

    Price history

    DateEventPrice
    7/2/2024Sold$480,000$183/sqft
    Source: Public Record Report a problem
    4/16/2024Sold$480,000-1.8%$183/sqft
    Source: GSBR as distributed by MLS GRID #SC282 Report a problem
    3/4/2024Pending sale$489,000$187/sqft
    Source: GSBR as distributed by MLS GRID #SC282 Report a problem
    1/19/2024Price change$489,000-2%$187/sqft
    Source: GSBR as distributed by MLS GRID #SC282 Report a problem
    12/13/2023Listed for sale$499,000+17.4%$190/sqft
    Source: GSBR as distributed by MLS GRID #SC282 Report a problem
    9/7/2022Sold$425,000$162/sqft
    Source: PMAR #PM-98684 Report a problem
    7/22/2022Price change$425,000-5.6%$162/sqft
    Source: PMAR #PM-98684 Report a problem
    7/2/2022Listed for sale$450,000+38.5%$172/sqft
    Source: PMAR #PM-98684 Report a problem
    12/18/2020Sold$325,000-4.4%$124/sqft
    Source: PMAR #PM-81098 Report a problem
    9/11/2020Listed for sale$339,900+7.9%$130/sqft
    Source: RE/MAX of the Poconos #PM-81098 Report a problem
    11/12/2019Listing removed$315,000$120/sqft
    Source: Pocono Properties Rentals & Sales #PM-65873 Report a problem
    9/9/2019Price change$315,000-4.3%$120/sqft
    Source: Pocono Properties Rentals & Sales #PM-65873 Report a problem
    3/14/2019Listed for sale$329,000+449.2%$126/sqft
    Source: Pocono Properties Rentals & Sales #PM-65873 Report a problem
    8/31/2006Sold$59,900$23/sqft
    Source: Public Record Report a problem

    Public tax history

    YearProperty taxesTax assessment
    2025$7,786 +7.2%$227,460
    2024$7,261 +6.1%$227,460
    2023$6,842 +5%$227,460
    2022$6,513 +1.8%$227,460
    2021$6,400 +0.2%$227,460
    2020$6,390 -15.3%$227,460 +469.6%
    2019$7,548 $39,930
    2018$7,548 $39,930
    2017$7,548 +272.5%$39,930
    2016$2,026 $39,930
    2015-- $39,930
    2014-- $39,930
    2013-- $39,930
    2012-- $39,930
    2011-- $39,930
    2010-- $39,930

    Find assessor info on the county website

    Neighborhood: 18344

    Nearby schools

    GreatSchools rating
    Get pre-qualified for a loan
    At Zillow Home Loans, we can pre-qualify you in as little as 5 minutes with no impact to your credit score.

    An equal housing lender. NMLS #10287.

    Sell for more on Zillow
    Get a Zillow Showcase℠ listing at no additional cost and you could sell for .
    $513,700
    2% more
    +$10,274
    With Zillow Showcase(estimated)
    $523,974