Skip main navigation
Pending
  • $1,375,000

    19 Stoney Brook Road, Holmdel, NJ 07733

    5beds
    3,526sqft
    : 
    $8,721/mo
    Get pre-qualified
    Single Family Residence
    Built in 1972
    1.04 Acres Lot
    $1,381,100 Zestimate®
    $390/sqft
    $-- HOA

    What's special

    In-ground poolFenced poolGas fireplaceSunroom areaCoffered ceilingsFinished walk-out basementBonus wooded lot
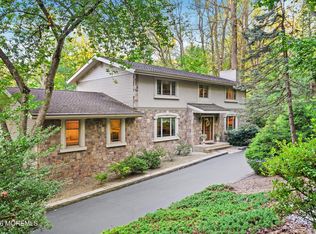
    Private retreat in Holmdel, NJ. Set over an acre, with a outdoor multi-level dining deck, fenced pool and grass play area, this enchanting Tudor Revival home offers an easy environment for all to enjoy. Step into the grand entrance with custom moldings, coffered ceilings, and updated lighting throughout. Kitchen, Dining, and Living Room are open and bright with sunlight drawing you in toward the gas fireplace and sunroom area. Convenient 1st floor bedroom with ensuite separate entrance through garage provides flexible use for guests and household members. This home has it all with finished walk-out basement, spacious primary suite, custom built-ins, and trim work. Ready for you to move and enjoy the years to come. 19 Stoney Brook in Holmdel is hosting an Open House this Sunday 2-4pm. A lush, private property with bonus wooded lot for development or Pool House. Fenced yard, 1st Floor Suite w/bathroom, Walk-out Finished Basement, Home Office, Open Concept Living, Dining, Outside Decks & In-ground Pool. Beautiful trim moldings & remodeled 2nd Floor. Primary Bath & Kitchen are ready to be customized for new homeowners! Pool is solar heated.
    39 days
    |
    2,094
    |
    89
    |

    Likely to sell faster than

    Zillow last checked:

    Listing updated:

    Listed by:

    Breana Shine 848-298-4016,

    EXP Realty

    Source: MoreMLS,MLS#: 22619759MLS Logo

      Facts & features

      Interior

      Bedrooms & bathrooms
      • Bedrooms: 5
      • Bathrooms: 4
      • Full bathrooms: 3
      • 1/2 bathrooms: 1
      Rooms
      • Room types: Bonus Room
      Heating
      • Natural Gas, Forced Air, 2 Zoned Heat
      Cooling
      • 2 Zoned AC
      Features
      • Ceilings - 9Ft+ 1st Flr, Center Hall, Dec Molding, Eat-in Kitchen, Recessed Lighting
      • Basement: Ceilings - High,Finished,Walk-Out Access
      • Attic: Attic,Pull Down Stairs
      • Number of fireplaces: 1
      Interior area
      • Total structure area: 3,526
      • Total interior livable area: 3,526 sqft

      Property

      Parking
      • Total spaces: 2
      • Parking features: Driveway, Workshop in Garage
      • Attached garage spaces: 2
      • Has uncovered spaces: Yes
      Features
      • Stories: 2
      • Exterior features: Swimming, Lighting
      • Has private pool: Yes
      • Pool features: Concrete, Fenced, In Ground, Pool Equipment
      • Waterfront features: Creek, Stream
      Lot
      • Size: 1.04 Acres
      • Features: Back to Woods, Wooded
      Details
      • Parcel number: 20000502900010
      • Zoning description: Residential, Single Family

      Construction

      Type & style
      • Home type: SingleFamily
      • Architectural style: Tudor
      • Property subtype: Single Family Residence
      Condition
      • New construction: No
      • Year built: 1972

      Utilities & green energy

      • Sewer: Public Sewer

      Community & HOA

      Community
      • Subdivision: Country Woods
      HOA
      • Has HOA: No
      Location
      • Region: Holmdel

      Financial & listing details

      • Price per square foot: $390/sqft
      • Tax assessed value: $1,077,400
      • Annual tax amount: $16,581
      • Date on market: 7/2/2026
      • Inclusions: Washer, Wall Oven, Window Treatments, Blinds/Shades, Dishwasher, Dryer, Light Fixtures, Microwave, Refrigerator, Awnings, Gas Cooking
      • Exclusions: Furnishings & Personal Items

        Estimated market value

        $1,381,100

        $1.31M - $1.45M

        $6,123/mo

        Price history

        DateEventPrice
        7/30/2026Pending sale$1,375,000$390/sqft
        Source: MoreMLS #22619759 Report a problem
        7/2/2026Listed for sale$1,375,000+31.7%$390/sqft
        Source: MoreMLS #22619759 Report a problem
        8/24/2022Sold$1,044,000+20.1%$296/sqft
        Source: MoreMLS #22220593 Report a problem
        7/14/2022Pending sale$869,000$246/sqft
        Source: MoreMLS #22220593 Report a problem
        7/13/2022Contingent$869,000$246/sqft
        Source: MoreMLS #22220593 Report a problem
        7/7/2022Listed for sale$869,000$246/sqft
        Source: MoreMLS #22220593 Report a problem

        Public tax history

        YearProperty taxesTax assessment
        2025$16,980 +9.5%$1,077,400 +9.5%
        2024$15,502 +0.5%$983,600 +3.7%
        2023$15,426 +3.9%$948,100 +13.8%
        2022$14,850 +4%$832,900 +15%
        2021$14,275 +0.2%$724,100 +1.7%
        2020$14,249 -1.3%$711,900 -0.4%
        2019$14,433 $714,600 -1.6%
        2018$14,433 +1.8%$726,500 +2%
        2017$14,171 -4%$712,600 -0.9%
        2016$14,754 +2.7%$718,900 -4.2%
        2015$14,361 +1.5%$750,600 +7.4%
        2014$14,144 +2.1%$699,100
        2013$13,851 +2.9%$699,100
        2012$13,459 +0.8%$699,100
        2011$13,355 +7.2%$699,100
        2010$12,461 +3.5%$699,100 -11.5%
        2009$12,042 $790,000
        2008-- $790,000
        2007-- $790,000 +97.7%
        2006-- $399,600
        2005-- $399,600
        2003-- $399,600
        2002-- $399,600
        2001-- $399,600
        Find assessor info on the county website

        Monthly payment

        Est. payment

        Payment breakdown

        Explore the cost of this home by adjusting the details. Changes won't be saved.
        All calculations are estimates and provided by Zillow, Inc. for informational purposes only. Actual amounts may vary.
        HOA fees may include property taxes on listings classified as Co-Ops. Contact the listing agent and/or owner for fee details.
        Mortgage interest rates are dependent on a number of factors, including credit score, down payment, and repayment length. Interest rate data provided by Zillow Group Marketplace, Inc. as of 1/1/1970 from various mortgage lenders with which we have lead or other similar arrangements; the Estimated Payment is an average of those rates.
        See how much you could borrow to make a competitive offer.

        Climate risks

        Neighborhood: 07733

        Getting around

        0 / 100
        Car-Dependent
        3 / 100
        Somewhat Bikeable

        Nearby schools

        GreatSchools rating
        Schools provided by the listing agent
        • Elementary: Village School
        • Middle: William R. Satz
        • High: Holmdel

        Source: MoreMLS. This data may not be complete. We recommend contacting the local school district to confirm school assignments for this home.

        A local agent can set up tours, give advice and negotiate with sellers.

        A local lender can help you make sure your offer is ready when you are.

        Browse local experts

        Similar homes