Gorgeous home in sought after Mill Creek Acres! This 3/4-bedroom stunner has a newly renovated kitchen, large living and family rooms, great primary bathroom and a heated garage w/exceptional flexibility for multiple uses. The three upstairs bedrooms & one lower-level bedroom are spacious. The multi-tier outdoor deck and pool are perfect for entertaining. This well-maintained home is a must see!
For sale
$410,000
19 Stoney Creek Rd, Plains, PA 18702
4beds
2,615sqft
Single Family Residence
Built in ----
0.33 Acres Lot
$403,500 Zestimate®
$157/sqft
$-- HOA
What's special
Newly renovated kitchenMulti-tier outdoor deckGreat primary bathroom
- 4 days |
- 923 |
- 79 |
Likely to sell faster than
Zillow last checked:
Listing updated:
Listed by:
Michael Butcher 570-430-0917,
Lewith & Freeman, Shavertown 570-696-3801
Source: Luzerne County AOR,MLS#: 26-4239
Facts & features
Interior
Bedrooms & bathrooms
- Bedrooms: 4
- Bathrooms: 3
- Full bathrooms: 1
- 3/4 bathrooms: 1
- 1/2 bathrooms: 1
Primary bedroom
- Level: Third
- Area: 159.94 Square Feet
- Dimensions: 12.2 x 13.11
Bedroom 2
- Level: Third
- Area: 140.16 Square Feet
- Dimensions: 13.1 x 10.7
Bedroom 3
- Level: Third
- Area: 129 Square Feet
- Dimensions: 12.9 x 10
Bedroom 4
- Level: Lower
- Area: 221.4 Square Feet
- Dimensions: 20.5 x 10.8
Primary bathroom
- Level: Third
- Area: 52.51 Square Feet
- Dimensions: 5.9 x 8.9
Half bathroom
- Level: First
- Area: 23.84 Square Feet
- Dimensions: 5.8 x 4.11
Full bathroom
- Level: Third
- Area: 54.29 Square Feet
- Dimensions: 6.1 x 8.9
Dining room
- Level: Second
- Area: 128.52 Square Feet
- Dimensions: 12.6 x 10.19
Family room
- Level: First
- Area: 289.8 Square Feet
- Dimensions: 12.6 x 23
Kitchen
- Level: Second
- Area: 167.58 Square Feet
- Dimensions: 12.6 x 13.3
Laundry
- Level: Lower
- Area: 93.24 Square Feet
- Dimensions: 8.4 x 11.1
Living room
- Level: Second
- Area: 262.57 Square Feet
- Dimensions: 12.1 x 21.7
Heating
- Natural Gas, Electric, Forced Air
Cooling
- Central Air
Features
- Flooring: Hardwood
Interior area
- Total structure area: 2,615
- Total interior livable area: 2,615 sqft
- Finished area above ground: 2,190
- Finished area below ground: 425
Property
Parking
- Total spaces: 1
- Parking features: Garage Door Opener, Private
- Attached garage spaces: 1
Features
- Levels: Three Or More
- Patio & porch: Deck, Porch
- Has private pool: Yes
- Pool features: Above Ground
Lot
- Size: 0.33 Acres
- Dimensions: 95X150
- Features: Cleared
Details
- Additional structures: Shed(s)
- Parcel number: 50G11S5005010
- Zoning: Residential
- Zoning description: Residential
Construction
Type & style
- Home type: SingleFamily
- Architectural style: Other
- Property subtype: Single Family Residence
Materials
- Vinyl Siding
- Roof: Composition
Condition
- Excellent
- New construction: No
Utilities & green energy
- Sewer: Public Sewer
- Water: Public, None
Community & HOA
Community
- Security: Security System
- Subdivision: Mill Creek Acres
Location
- Region: Plains
Financial & listing details
- Price per square foot: $157/sqft
- Tax assessed value: $190,700
- Annual tax amount: $5,103
- Date on market: 8/20/2026
- Inclusions: All kitchen appliances
Estimated market value
$403,500
$383,000 - $424,000
$2,096/mo
Price history
| Date | Event | Price |
|---|---|---|
| 8/20/2026 | Listed for sale | $410,000+10.8%$157/sqft |
Source: Luzerne County AOR #26-4239 Report a problem | ||
| 5/20/2025 | Sold | $370,000+82.3%$141/sqft |
Source: Public Record Report a problem | ||
| 7/31/2007 | Sold | $203,000$78/sqft |
Source:  GSBR as distributed by MLS GRID #001482 Report a problem GSBR as distributed by MLS GRID #001482 Report a problem | ||
Public tax history
| Year | Property taxes | Tax assessment |
|---|---|---|
| 2023 | $5,103 +0.7% | $190,700 |
| 2022 | $5,067 | $190,700 |
| 2021 | $5,067 +3.1% | $190,700 |
| 2020 | $4,917 | $190,700 |
| 2019 | $4,917 +2.4% | $190,700 |
| 2018 | $4,804 | $190,700 |
| 2017 | -- | $190,700 |
| 2016 | -- | $190,700 |
| 2015 | $4,000 | $190,700 |
| 2014 | $4,000 | $190,700 |
| 2013 | -- | $190,700 |
| 2012 | -- | $190,700 |
| 2011 | -- | $190,700 |
| 2010 | -- | $190,700 |
| 2009 | -- | $190,700 +2203.1% |
| 2008 | -- | $8,280 |
| 2007 | -- | $8,280 |
| 2006 | -- | $8,280 |
| 2005 | -- | $8,280 |
| 2004 | -- | $8,280 |
Find assessor info on the county website
Monthly payment
Est. payment
Payment breakdown
Explore the cost of this home by adjusting the details. Changes won't be saved.Climate risks
Neighborhood: 18702
Nearby schools
GreatSchools rating
- 4/10Solomon/Plains El SchoolGrades: K-5Distance: 2.2 mi
- 4/10Solomon/Plains Junior High SchoolGrades: 6-8Distance: 2.2 mi
- 2/10James M Coughlin Junior-Senior High SchoolGrades: 9-12Distance: 3.9 mi
- $398,800-- bd-- ba2k sqft21 Stoney Creek Rd, Plains Township, PA 18702Off Market
- $--16.53 acres0 Stoney Crk, Gouldsboro, PA 18424Off Market
- $457,7004 bd4 ba2.9k sqft20 Stoney Creek Rd, Wilkes Barre, PA 18702Off Market
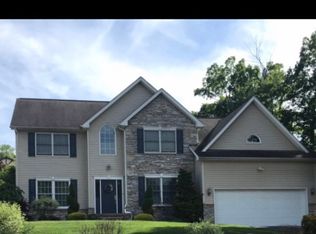
- $351,500-- bd-- ba1.8k sqft15 Stoney Creek Rd, Plains, PA 18702Off Market
- $371,7003 bd4 ba1.9k sqft17 Stoney Creek Rd, Plains, PA 18702Off Market
- $330,200-- bd-- ba2.1k sqft31 Briar Creek Rd, Plains Township, PA 18702Off Market
- $208,000-- bd-- ba2k sqft18 Stoney Creek Rd, Plains, PA 18702Sold
- $362,8004 bd3 ba1.8k sqft13 Stoney Creek Rd, Plains, PA 18702Off Market
A local agent can set up tours, give advice and negotiate with sellers.
Similar homes
- $379,0003 bd2 ba3k sqft20 Brazil St, Wilkes Barre, PA 18705For Sale
 MLS ID #26-4285, Robert Innamorati, Century 21 Signature Properties. Luzerne County AOR
 - $399,9003 bd3 ba2.4k sqft19 Birch Ave, Plains, PA 18705For Sale
 MLS ID #26-4081, Kara Hrobuchak, Classic Properties Clarks Summit. Luzerne County AOR
 - $395,0003 bd3 ba2.8k sqft6 Dogwood Dr, Wilkes Barre, PA 18702For Sale
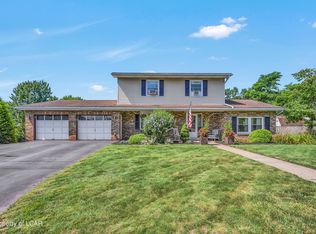 MLS ID #26-3805, Stephanie Swire, Wyoming Valley Real Estate. Luzerne County AOR
 - $369,0004 bd2 ba2.3k sqft15 Ransom St, Forty Fort, PA 18704For Sale
 MLS ID #26-4224, Jennifer Kelly, Classic Properties Back Mountain. Luzerne County AOR
 - $359,0004 bd3 ba2.8k sqft107 Laflin Rd, Wilkes Barre, PA 18702For SaleMLS ID #26-3963, The Harris Team, Dream Homes Real Estate LLC. Luzerne County AOR
- $379,0004 bd1 ba1.9k sqft33 Balsam Rd, Wilkes Barre, PA 18702For SaleMLS ID #26-3630, Shannon Sweitzer, Lewith & Freeman, Shavertown. Luzerne County AOR
- $475,0004 bd3 ba2.9k sqft19 Demark Rd, Pittston, PA 18640For Sale
 MLS ID #SC264173, Gladys L DeSavino, Levy Realty Group. GSBR as distributed by MLS GRID
 - $249,9003 bd2 ba2.1k sqft275 Kidder St, Wilkes Barre, PA 18702For SaleMLS ID #26-4275, James Bush, Century 21 Signature Properties. Luzerne County AOR
- $350,0003 bd1 ba2k sqft123 Yeager Ave, Forty Fort, PA 18704For SaleMLS ID #26-4292, James Crossin, Crossin Real Estate. Luzerne County AOR
- $229,9002 bd2 ba2.4k sqft360 Scott St, Wilkes Barre, PA 18702For Sale By Owner
- $249,9003 bd1 ba1.4k sqft125 E Saylor Ave, Wilkes Barre, PA 18702For SaleMLS ID #26-4085, Lia Parkison, LMM Realty, LLC. Luzerne County AOR
- $350,0004 bd2 ba3k sqft230 5th St, Wyoming, PA 18644For SaleMLS ID #26-669, Tanya Gilbert, Wychock Real Estate, LLC. Luzerne County AOR
- $328,0004 bd2 ba1.9k sqft42 Laflin Rd, Wilkes Barre, PA 18702For SaleMLS ID #26-921, Nikki Callahan, Lewith & Freeman, Kingston. Luzerne County AOR
- $399,0004 bd3 ba3k sqft300 Exeter Ave, West Pittston, PA 18643For SaleMLS ID #SC262995, Christina Cosmello, Berkshire Hathaway Home Services Preferred Properties. GSBR as distributed by MLS GRID
- $399,9903 bd2 ba1.8k sqft77 Filbert St, Swoyersville, PA 18704For SaleMLS ID #SC263123, Dan Demers, Sell Your Home Services. GSBR as distributed by MLS GRID
- $289,9006 bd2 ba2.5k sqft27-29 Oakwood Ln, Wilkes Barre, PA 18702For SaleMLS ID #26-4215, Michael Dolan III, Button Real Estate. Luzerne County AOR
- $339,0003 bd2 ba2.5k sqft46 Kennedy Dr, Wilkes Barre, PA 18705For SaleMLS ID #SC263818, Lizbeth Vaquero, Iron Valley Real Estate Greater Scranton. GSBR as distributed by MLS GRID
- $407,5004 bd3 ba2.4k sqft489-491 Church St, Kingston, PA 18704For SaleMLS ID #26-1798, Steve Shemo, Classic Properties Kingston. Luzerne County AOR
- $210,0006 bd3 ba2.9k sqft547 N Franklin St, Wilkes Barre, PA 18702For SaleMLS ID #26-4245, Alfred Clemonts, Classic Properties - Mountaintop. Luzerne County AOR
- $300,0004 bd2 ba1.7k sqft242 E Pettebone St, Wyoming, PA 18644For SaleMLS ID #26-4229, Jessica Yurek, Diamond Trail Realty. Luzerne County AOR
