Skip main navigation
Off market
  • $5,605,400

    19 Stoney Wylde Ln, Greenwich, CT 06830

    5beds
    5,855sqft
    SingleFamily
    Built in 1974
    2.01 Acres Lot
    $5,605,400 Zestimate®
    $957/sqft
    $26,124 Estimated rent

    Home value

    $5,605,400

    $4.93M - $6.33M

    $26,124/mo

    Zestimate® history
    Loading
    Loading...

    Owner options

    List your home for rent

    $26,124/mo

    Rent Zestimate®

    Find your next renter with Zillow Rental Manager. Plus, with online applications, you can quickly screen prospective tenants – for free.

    Learn more

    $26,124/mo

    Rent Zestimate®

    Refinance and save

    $31,592/mo

    Est. payment

    Refinancing to a lower rate could help reduce your monthly payments and save thousands over the life of the loan.

    See today's rates

    $31,592/mo

    Est. payment

    Explore your selling options

    Work with a Zillow partner agent

    Leverage their expertise and Zillow's premium Showcase listings to get your home seen by more buyers.

    Get started

    List with your own agent

    Get your home in front of millions of buyers by listing it on Zillow.

    Learn how to do it

    Sell it yourself

    Take full control of how buyers see your home on Zillow by listing For Sale by Owner (FSBO).

    List your home

    What's special

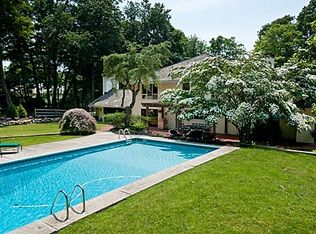
    California lifestyle in Greenwich! Chic open floor plan on 2 amazing level acres at end of mid-country cul-de-sac off of Clapboard Ridge Road. Sun-filled interiors with high ceilings, modern appointments, light wide-plank oak floors and the perfect combination of formal and casual living spaces. Bright living room has two exposures of glass overlooking outdoor entertaining spaces; dining room with bar; stunning gourmet kitchen with built-in breakfast area steps down to family room with study center. Great room with versatile space for game/study/exercise opens to pool and terraces. 5 bedrooms; True master suite with sitting room and walk in closet. Room for expansion if you wish. The ideal property for someone looking for a fun West Coast vibe with open lawns and pool for play.

    This property is off market, which means it's not currently listed for sale or rent on Zillow. This may be different from what's available on other websites or public sources.

    Facts & features

    Interior

    Bedrooms & bathrooms
    • Bedrooms: 5
    • Bathrooms: 6
    • Full bathrooms: 5
    • 1/2 bathrooms: 1
    Heating
    • Forced air
    Features
    • Basement: Partially finished
    • Attic: Pull Down
    • Has fireplace: Yes
    Interior area
    • Total interior livable area: 5,855 sqft

    Property

    Parking
    • Total spaces: 2
    • Parking features: Garage - Attached
    Features
    • Exterior features: Stucco, Brick
    Lot
    • Size: 2.01 Acres
    Details
    • Parcel number: GREEM11B1248
    • Zoning: RA-2

    Construction

    Type & style
    • Home type: SingleFamily
    Materials
    • brick
    • Roof: Metal
    Condition
    • Year built: 1974

    Utilities & green energy

    • Water: Public

    Community & neighborhood

    Location
    • Region: Greenwich

    Other

    Other facts
    • Cooling System: Central A/C
    • Entry Hall Ceilings: Extra Height
    • Living Room Ceilings: Extra Height
    • Dining Room Ceilings: Extra Height
    • Family Room Ceilings: Extra Height
    • Powder Room Ceilings: Extra Height
    • Kitchen Ceilings: Extra Height
    • Master Bdrm Ceilings: Extra Height
    • Laundry Comments: Separate Room
    • Heat Fuel: Gas
    • Gas Source: Public Utility
    • Hot Water: Gas
    • Lot Description: Level, Cul-de-Sac
    • Water Source: Public
    • Design: Colonial
    • Features: Terrace, Security System, Auto Garage Door, Sprinkler System, Generator
    • Attic: Pull Down
    • Entry Hall Comments: Foyer, Hardwood Floor
    • Heat System: Forced Air
    • Master Bdrm Comments: Walk-in Closet(s), Master Bedroom Suite
    • Excluded: Call LB
    • Exterior: Stucco
    • Pool: Yes
    • Dining Room Comments: Formal, French Doors
    • Family Room Comments: Adjacent Kitchen, French Doors
    • Master Bth Comments: Whirlpool Tub, Sep Shower
    • Living Room Comments: French Doors
    • Kitchen Comments: Gourmet, Breakfast Nook
    • Pool Description: Heated
    • Other Room Ceilings: Extra Height
    • Other Room Comments: Sitting Room
    • Zoning: RA-2
    • Design Plan: Open Plan
    • SqFt Source: Taxcard
    • Roof: Wood
    • Other Room Ceilings 2: Extra Height
    • Other Room Ceilings 3: Extra Height

    Price history

    DateEventPrice
    9/28/2021Sold$3,800,000-4.9%$649/sqft
    Source: Greenwich MLS, Inc. #113310 Report a problem
    8/25/2021Contingent$3,995,000$682/sqft
    Source: Greenwich MLS, Inc. #113310 Report a problem
    5/20/2021Listed for sale$3,995,000+37.8%$682/sqft
    Source: Greenwich MLS, Inc. #113310 Report a problem
    6/13/2013Sold$2,900,000-2.5%$495/sqft
    Source: Greenwich MLS, Inc. #82611 Report a problem
    7/28/2010Sold$2,975,000+25%$508/sqft
    Source: Public Record Report a problem
    4/1/2002Sold$2,380,000+53.5%$406/sqft
    Source: Agent Provided Report a problem
    6/3/1999Sold$1,550,000+21.1%$265/sqft
    Source: Public Record Report a problem
    7/16/1991Sold$1,280,000$219/sqft
    Source: Public Record Report a problem

    Public tax history

    YearProperty taxesTax assessment
    2025$28,865 +2.8%$2,397,430
    2024$28,074 +3.1%$2,397,430 +0.3%
    2023$27,229 +1%$2,390,640
    2022$26,966 +9.3%$2,390,640 +12.4%
    2021$24,661 $2,127,790
    2020$24,661 -0.8%$2,127,790
    2019$24,853 +3.2%$2,127,790 +0.4%
    2018$24,089 $2,118,620
    2017$24,089 -1.4%$2,118,620 -2.3%
    2015$24,439 +2.7%$2,168,460
    2014$23,788 +7.7%$2,168,460 +4.9%
    2013$22,079 -2.9%$2,067,310
    2012$22,740 +8.8%$2,067,310
    2011$20,901 -11.8%$2,067,310 -25%
    2010$23,693 +3.4%$2,758,210
    2009$22,921 +3.4%$2,758,210
    2008$22,176 +3.6%$2,758,210
    2007$21,404 +3.5%$2,758,210
    2006$20,687 +5.2%$2,758,210 +61.5%
    2005$19,659 +3.5%$1,708,000
    2004$18,993 +5.4%$1,708,000 +1.9%
    2003$18,024 +10.3%$1,676,640 +91.8%
    2001$16,348 +5.6%$874,230
    2000$15,474 -4.6%$874,230
    1999$16,217 $874,230

    Find assessor info on the county website

    Neighborhood: 06830

    Nearby schools

    GreatSchools rating
    Schools provided by the listing agent
    • Elementary: Parkway
    • Middle: Central

    Source: The MLS. This data may not be complete. We recommend contacting the local school district to confirm school assignments for this home.

    Sell for more on Zillow
    Get a Zillow Showcase℠ listing at no additional cost and you could sell for .
    $5,605,400
    2% more
    +$112K
    With Zillow Showcase(estimated)
    $5,717,508