Skip main navigation
Off market
  • $980,200

    19 Stratton Ln, San Antonio, TX 78257

    3beds
    3,241sqft
    SingleFamily
    Built in 2007
    0.29 Acres Lot
    $980,200 Zestimate®
    $302/sqft
    $4,958 Estimated rent

    Home value

    $980,200

    $912,000 - $1.05M

    $4,958/mo

    Zestimate® history
    Loading
    Loading...

    Owner options

    List your home for rent

    $4,958/mo

    Rent Zestimate®

    Find your next renter with Zillow Rental Manager. Plus, with online applications, you can quickly screen prospective tenants – for free.

    Learn more

    $4,958/mo

    Rent Zestimate®

    Refinance and save

    $6,935/mo

    Est. payment

    Refinancing to a lower rate could help reduce your monthly payments and save thousands over the life of the loan.

    See today's rates

    $6,935/mo

    Est. payment

    Explore your selling options

    Work with a Zillow partner agent

    Leverage their expertise and Zillow's premium Showcase listings to get your home seen by more buyers.

    Get started

    List with your own agent

    Get your home in front of millions of buyers by listing it on Zillow.

    Learn how to do it

    Sell it yourself

    Take full control of how buyers see your home on Zillow by listing For Sale by Owner (FSBO).

    List your home

    What's special

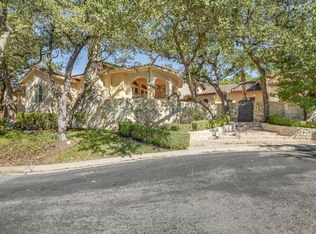
    Graceful one-story home features a slurried brick exterior with an arched gated entry to your own cloistered courtyard*Lovely low-maintenance landscape design features a covered patio with an outdoor fireplace to unwind and entertain*Upon entry, the vaulted ceilings with clere story windows create a light and open interior with custom brick arch details throughout lending character and style. Family room with a fireplace flows easily into kitchen and media/game room allowing for great entertaining. *Features include a chef's kitchen with SS appliances, professional gas cooktop, wine fridge and walk-in pantry and 2 garbage disposals. Media room/game room/library with custom millwork and wood coffered ceiling detail*Spacious Mstr retreat includes sitting area, coffee bar, private balcony and a large spa bath with large walk in closet *Custom dog bath in garage can be incorporated into the house to make the guest bath a full bath. Nicely outfitted office/utility with french doors that opens onto the lush courtyard. Built-in speakers in kitchen, master bath and patio *Newly updated 1-yr old tile roof, gutters and garage doors. A roomy three car garage has epoxy floors. The home also has 2 water heaters (1-tankless) and a digital leak control system *The perfect home to *Lock and Leave* or *Stay and Enjoy!*

    This property is off market, which means it's not currently listed for sale or rent on Zillow. This may be different from what's available on other websites or public sources.

    Facts & features

    Interior

    Bedrooms & bathrooms
    • Bedrooms: 3
    • Bathrooms: 3
    • Full bathrooms: 2
    • 1/2 bathrooms: 1
    Heating
    • Forced air, Gas
    Cooling
    • Central
    Appliances
    • Included: Dishwasher, Microwave, Refrigerator
    Features
    • Flooring: Tile, Carpet, Hardwood
    • Has fireplace: Yes
    Interior area
    • Total interior livable area: 3,241 sqft

    Property

    Parking
    • Total spaces: 3
    • Parking features: Garage - Attached
    Features
    • Exterior features: Stucco
    Lot
    • Size: 0.29 Acres
    Details
    • Parcel number: 615531

    Construction

    Type & style
    • Home type: SingleFamily
    Materials
    • Foundation: Slab
    • Roof: Tile
    Condition
    • Year built: 2007

    Community & neighborhood

    Location
    • Region: San Antonio

    HOA & financial

    HOA
    • Has HOA: Yes
    • HOA fee: $220 monthly

    Other

    Other facts
    • City: San Antonio
    • Class: Single Residential
    • State: Tx
    • Heating Fuel: Natural Gas
    • Possession: Closing/Funding
    • Proposed Terms: Cash, Conventional, Va
    • Water/Sewer: Water System
    • County: Bexar
    • Construction: Pre-Owned
    • Listoffice State: Tx
    • Source Sqft: Appsl Dist
    • Exterior Features: Mature Trees, Covered Patio, Deck/Balcony, Has Gutters, Double Pane Windows, Sprinkler System
    • Floor: Wood, Carpeting, Ceramic Tile
    • Interior: Two Living Area, Eat-In Kitchen, Utility Room Inside, Separate Dining Room, Study/Library, Cable Tv Available, High Speed Internet, Open Floor Plan, 1st Floor Lvl/No Steps, High Ceilings, Secondary Bedroom Down, Island Kitchen, Walk-In Pantry, Media Room, Laundry Main Level, Laundry Room, Walk in Closets, All Bedrooms Downstairs
    • Master Bedroom: Downstairs, Full Bath, Outside Access, Ceiling Fan, Walk-In Closet, Split, Sitting Room
    • Parking: Rear Entry, Three Car Garage
    • # Of Stories: 1
    • Style: One Story, Traditional
    • Inclusions: Washer Connection, Dryer Connection, Ceiling Fans, Refrigerator, Ice Maker Connection, Smoke Alarm, Gas Water Heater, Built-In Oven, Self-Cleaning Oven, Dishwasher, Microwave Oven, Cook Top, Gas Cooking, Chandelier, Disposal, Security System (owned), Solid Counter Tops, Garage Door Opener, Water Softener (owned), Central Vacuum, Private Garbage Service, Custom Cabinets
    • Hoa Mandatory: Mandatory
    • Foundation: Slab
    • Window Coverings: All Remain
    • Neighborhood Amenities: Park/Playground, Pool, Jogging Trails, Clubhouse, Tennis, Controlled Access, Golf Course, Guarded Access
    • Heating: Central
    • Fireplace: Living Room
    • Number Of Fireplaces: 1
    • Exterior: 4 Sides Masonry, Stucco
    • Master Bath: Tub/Shower Separate, Double Vanity, Garden Tub, Tub Has Whirlpool
    • Energy Efficiency: Ceiling Fans, Tankless Water Heater
    • Hoa Frequency: Monthly
    • Air Conditioning: Two Central
    • School District: Northside
    • Roof: Tile
    • Area: 1003
    • Status: Pending
    • Legal Desc-Lot: 59
    • Showing Contact: SHWTIME
    • Tax Property Id: 163860040590
    • Legal Description: NCB 16386 BLK 4 LOT 59 DOMINIO

    Price history

    DateEventPrice
    11/4/2020Sold--
    Source: LERA MLS #44006_1478546 Report a problem
    10/2/2020Pending sale$699,000$216/sqft
    Source: Phyllis Browning Co. #1478546 Report a problem
    9/11/2020Price change$699,000-2.9%$216/sqft
    Source: Phyllis Browning Co. #1478546 Report a problem
    8/21/2020Price change$720,000-0.7%$222/sqft
    Source: Keller Williams Realty #1448268 Report a problem
    5/30/2020Price change$725,000-3.3%$224/sqft
    Source: San Antonio Portfolio KW RE #1448268 Report a problem
    3/28/2020Listed for sale$749,900$231/sqft
    Source: San Antonio Portfolio KW RE #1448268 Report a problem
    2/1/2008Sold--
    Source: LERA MLS #694637 Report a problem

    Public tax history

    YearProperty taxesTax assessment
    2025$9,651 -7.7%$953,850 +3.3%
    2024$10,461 -1.9%$923,088 +10%
    2023$10,662 -18.5%$839,171 +10%
    2022$13,080 $762,883 +10%
    2021-- $693,530 +0.9%
    2020-- $687,210 +1.8%
    2019$16,102 $674,890 -0.8%
    2018$16,102 +2.9%$680,570 +8.1%
    2017$15,641 -4.4%$629,810 -11.8%
    2016$16,364 +3%$713,730 +3%
    2015$15,891 $692,802 +10%
    2014$15,891 $629,820 -5.7%
    2013-- $667,810 +7%
    2012-- $624,380 -0.8%
    2011-- $629,530 -8.5%
    2010-- $688,260 +2.2%
    2009-- $673,240 -4.6%
    2008-- $705,600 +572.4%
    2007-- $104,930 +42%
    2006-- $73,890
    2005-- $73,890

    Find assessor info on the county website

    Neighborhood: The Dominion

    Nearby schools

    GreatSchools rating
    Schools provided by the listing agent
    • Elementary: Leon Springs
    • Middle: Rawlinson
    • High: Clark
    • District: Northside

    Source: The MLS. This data may not be complete. We recommend contacting the local school district to confirm school assignments for this home.

    Get a cash offer in 3 minutes
    Find out how much your home could sell for in as little as 3 minutes with a no-obligation cash offer.
    Estimated market value
    $980,200
    Get a cash offer in 3 minutes
    Find out how much your home could sell for in as little as 3 minutes with a no-obligation cash offer.
    Estimated market value
    $980,200