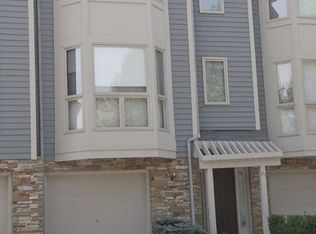
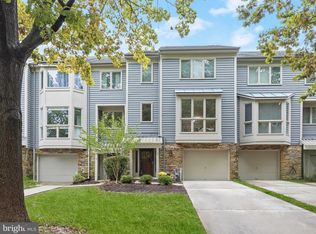

Step into luxury and comfort at 19 Stridesham Court, an exceptional property nestled in one of Baltimore's most sought-after neighborhoods. This stunning townhome boasts 3 to 4 spacious bedrooms, offering versatility and space for all your needs. The residence is thoughtfully designed with high ceilings, including a striking primary suite with a vaulted ceiling that enhances the sense of space and grandeur………………… Enjoy the seamless flow from indoor to outdoor living with a walk-out to a brand-new trex deck, perfect for entertaining or simply unwinding amidst nature. The lower floor can be used as a fourth bedroom, office or second family room. The home features 2 full bathrooms and 2 half bathrooms, ensuring convenience and comfort for everyone. .................................................................................................................... The dedicated office space is ideal for working from home or managing daily tasks, while the attached garage provides secure parking and additional storage. The property has been meticulously updated with new hardwood floors that add warmth and elegance throughout, as well as a new HVAC system for efficient and reliable climate control...................................................................................................................................................................... Community amenities include pool, and tennis court. Close to Quarry Lakes for dining and shopping. 19 Stridesham Court offers the perfect blend of tranquility and accessibility, making it a true gem. Don’t miss this opportunity to make this exceptional property your new home.
Sold for $475,000
Zillow last checked:
Listing updated:
Bought with:
Kelly Schuit, 671718
Next Step Realty
Source: Bright MLS,MLS#: MDBC2104314
Price history
| Date | Event | Price |
|---|---|---|
| 10/18/2024 | Sold | $475,000$262/sqft |
Source:  Bright MLS #MDBC2104314 Report a problem Bright MLS #MDBC2104314 Report a problem | ||
| 9/17/2024 | Contingent | $475,000$262/sqft |
Source: Bright MLS #MDBC2104314 Report a problem | ||
| 9/5/2024 | Price change | $475,000-2.1%$262/sqft |
Source: Bright MLS #MDBC2104314 Report a problem | ||
| 8/16/2024 | Listed for sale | $485,000+51.6%$267/sqft |
Source: Bright MLS #MDBC2104314 Report a problem | ||
| 1/30/2018 | Sold | $320,000$176/sqft |
Source: Public Record Report a problem | ||
| 1/3/2018 | Listed for sale | $320,000$176/sqft |
Source: Long & Foster Real Estate INC #BC10033340 Report a problem | ||
| 11/21/2017 | Pending sale | $320,000$176/sqft |
Source: Long & Foster Real Estate INC #BC10033340 Report a problem | ||
| 10/28/2017 | Price change | $320,000-3%$176/sqft |
Source: Long & Foster Real Estate INC #BC10033340 Report a problem | ||
| 9/13/2017 | Price change | $329,900-2.9%$182/sqft |
Source: Long & Foster Real Estate INC #BC10033340 Report a problem | ||
| 8/24/2017 | Listed for sale | $339,900-5.3%$187/sqft |
Source: Long & Foster Real Estate INC #BC10033340 Report a problem | ||
| 9/1/2013 | Listing removed | $2,400$1/sqft |
Source: Cummings & Co. Realtors #BC8157921 Report a problem | ||
| 8/15/2013 | Listed for rent | $2,400$1/sqft |
Source: Cummings & Co. Realtors #BC8157921 Report a problem | ||
| 3/24/2011 | Listing removed | $359,000+12.2%$198/sqft |
Source: Owner Report a problem | ||
| 7/6/2010 | Sold | $320,000-10.9%$176/sqft |
Source: Public Record Report a problem | ||
| 8/18/2009 | Listed for sale | $359,000+111.2%$198/sqft |
Source: Owner Report a problem | ||
| 2/9/1995 | Sold | $169,958$94/sqft |
Source: Public Record Report a problem | ||
Get a cash offer in 3 minutes
Find out how much your home could sell for in as little as 3 minutes with a no-obligation cash offer.
Estimated market value
$486,100
