Skip main navigation
Sold for $915,000
  • $915,000

    19 Sue Anne Ct, Aberdeen, NJ 07747

    4beds
    2,094sqft
    Single Family Residence
    Built in 1997
    0.34 Acres Lot
    $1,012,900 Zestimate®
    $437/sqft
    $4,843 Estimated rent

    Home value

    $1,012,900

    $962,000 - $1.06M

    $4,843/mo

    Zestimate® history
    Loading
    Loading...

    Owner options

    List your home for rent

    $4,843/mo

    Rent Zestimate®

    Find your next renter with Zillow Rental Manager. Plus, with online applications, you can quickly screen prospective tenants – for free.

    Learn more

    $4,843/mo

    Rent Zestimate®

    Refinance and save

    $6,132/mo

    Est. payment

    Refinancing to a lower rate could help reduce your monthly payments and save thousands over the life of the loan.

    See today's rates

    $6,132/mo

    Est. payment

    Explore your selling options

    Work with a Zillow partner agent

    Leverage their expertise and Zillow's premium Showcase listings to get your home seen by more buyers.

    Get started

    List with your own agent

    Get your home in front of millions of buyers by listing it on Zillow.

    Learn how to do it

    Sell it yourself

    Take full control of how buyers see your home on Zillow by listing For Sale by Owner (FSBO).

    List your home

    What's special

    Spacious closetColonial homeGranite center islandHalf bathTheatre roomFinished atticEnsuite bathroom
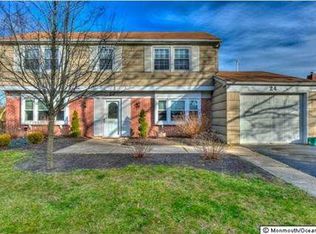
    Outstanding 4 bedroom, 3.5 bath, 2 car garage home on a quiet cul-de-sac in the heart of Aberdeen! Sitting on a huge oversized 150 x 100 lot, this colonial home has almost 2100 sq. ft. of living space! A grand staircase greets you right as you come in. The first floor features a living room, formal dining room, family room, and half bath. A beautiful and bright eat-in kitchen with stainless steel appliances, a granite center island, and a door to the backyard deck finish off the gorgeous first floor. The second floor has a lovely primary suite with a spacious closet and ensuite bathroom, 3 more bedrooms, and a full bath. The finished basement AND finished attic offer 3 large rooms that can be used as bedrooms, a gym, a playroom, a theatre room, or whatever your heart desires. Last but not least, the backyard walks out directly to Andover Park! Quick trip to many of the Matawan-Aberdeen schools, only 45 minutes to NYC, and super close to local supermarkets, parks, and restaurants. Don't miss this perfect family home!

    Zillow last checked:

    Listing updated:

    Listed by:

    KELLER WILLIAMS CITY VIEWS RLT 201-592-8900

    Source: All Jersey MLS,MLS#: 2408829RMLS Logo

    Facts & features

    Interior

    Bedrooms & bathrooms
    • Bedrooms: 4
    • Bathrooms: 4
    • Full bathrooms: 3
    • 1/2 bathrooms: 1
    Primary bedroom
    • Features: Two Sinks, Full Bath, Walk-In Closet(s)
    Bathroom
    • Features: Stall Shower, Two Sinks
    Dining room
    • Features: Formal Dining Room
    Kitchen
    • Features: Granite/Corian Countertops, Breakfast Bar, Kitchen Exhaust Fan, Kitchen Island, Pantry, Eat-in Kitchen, Separate Dining Area
    Basement
    • Area: 1118
    Heating
    • Central, Forced Air
    Cooling
    • Central Air
    Appliances
    • Included: Dishwasher, Gas Range/Oven, Exhaust Fan, Microwave, Refrigerator, Kitchen Exhaust Fan, Gas Water Heater
    Features
    • 2nd Stairway to 2nd Level, High Ceilings, Shades-Existing, Skylight, Vaulted Ceiling(s), Kitchen, Laundry Room, Bath Half, Living Room, Dining Room, Family Room, 4 Bedrooms, Bath Full, Bath Main, Bath Second, Attic, Other Room(s)
    • Flooring: Carpet, Laminate, Wood
    • Windows: Screen/Storm Window, Shades-Existing, Skylight(s)
    • Basement: Finished, Bath Full, Bedroom, Other Room(s), Den, Storage Space
    • Number of fireplaces: 1
    • Fireplace features: Gas
    Interior area
    • Total structure area: 2,094
    • Total interior livable area: 2,094 sqft

    Property

    Parking
    • Total spaces: 2
    • Parking features: 2 Car Width, Asphalt, Garage, Attached, Built-In Garage, Driveway, Paved
    • Attached garage spaces: 2
    • Has uncovered spaces: Yes
    Features
    • Levels: Three Or More
    • Stories: 4
    • Patio & porch: Deck
    • Exterior features: Curbs, Deck, Screen/Storm Window, Sidewalk, Yard
    • Pool features: None
    Lot
    • Size: 0.34 Acres
    • Dimensions: 150.00 x 100.00
    • Features: Near Train, Backs to Park Land, Cul-De-Sac, Irregular Lot
    Details
    • Parcel number: 1

    Construction

    Type & style
    • Home type: SingleFamily
    • Architectural style: Colonial, Custom Home, Traditional
    • Property subtype: Single Family Residence
    Materials
    • Roof: See Remarks
    Condition
    • Year built: 1997

    Utilities & green energy

    • Gas: Natural Gas
    • Sewer: Public Sewer
    • Water: Public
    • Utilities for property: Electricity Connected, Natural Gas Connected

    Community & HOA

    Community
    • Features: Playground, Curbs, Sidewalks
    Location
    • Region: Aberdeen

    Financial & listing details

    • Price per square foot: $437/sqft
    • Tax assessed value: $833,800
    • Annual tax amount: $16,752
    • Date on market: 3/1/2024
    • Ownership: Fee Simple
    • Electric utility on property: Yes

    Price history

    DateEventPrice
    5/10/2024Sold$915,000+4.6%$437/sqft
    Source: All Jersey MLS #2408829R Report a problem
    3/18/2024Contingent$874,999$418/sqft
    Source: All Jersey MLS #2408829R Report a problem
    3/16/2024Pending sale$874,999$418/sqft
    Source: GSMLS #3888339 Report a problem
    2/29/2024Listed for sale$874,999+9.4%$418/sqft
    Source: GSMLS #3888339 Report a problem
    6/30/2022Sold$800,000+3.2%$382/sqft
    Source: MoreMLS #22210904 Report a problem
    4/27/2022Pending sale$775,000$370/sqft
    Source: MoreMLS #22210904 Report a problem
    4/21/2022Contingent$775,000$370/sqft
    Source: MoreMLS #22210904 Report a problem
    4/18/2022Listed for sale$775,000+27.7%$370/sqft
    Source: MoreMLS #22210904 Report a problem
    6/26/2018Sold$607,000-2.1%$290/sqft
    Source: Public Record Report a problem
    6/2/2018Pending sale$620,000$296/sqft
    Source: RE/MAX CENTRAL #21819276 Report a problem
    5/30/2018Price change$620,000+1.8%$296/sqft
    Source: RE/MAX Central #21819276 Report a problem
    5/17/2018Listed for sale$609,000+187.7%$291/sqft
    Source: RE/MAX Central #21819276 Report a problem
    1/6/1998Sold$211,700$101/sqft
    Source: Public Record Report a problem

    Public tax history

    YearProperty taxesTax assessment
    2025$15,725 +4.4%$833,800 +4.4%
    2024$15,058 -10.1%$798,400 +1.9%
    2023$16,753 +21.4%$783,200 +39.1%
    2022$13,799 -9.3%$563,000 +0.1%
    2021$15,210 -1.6%$562,700 +1.4%
    2020$15,456 +12.5%$555,100 +0.3%
    2019$13,744 $553,200 +9.5%
    2018$13,744 +16%$505,100 +15.8%
    2017$11,846 +7.1%$436,000 +1.8%
    2016$11,060 +5%$428,100 +6.2%
    2015$10,531 -15.9%$403,200 +3%
    2014$12,527 +2.6%$391,500 -19.8%
    2013$12,205 $488,200 +150.1%
    2006-- $195,200
    2005-- $195,200
    2003-- $195,200
    2002-- $195,200
    2001-- $195,200
    Find assessor info on the county website

    Neighborhood: Strathmore

    Nearby schools

    GreatSchools rating
    Get a cash offer in 3 minutes
    Find out how much your home could sell for in as little as 3 minutes with a no-obligation cash offer.
    Estimated market value
    $1,012,900
    Get a cash offer in 3 minutes
    Find out how much your home could sell for in as little as 3 minutes with a no-obligation cash offer.
    Estimated market value
    $1,012,900