Incredible opportunity to own a home in Dartmouth....Built with superior quality this home features a layout that is unique and deceivingly large. The main entry offers a nice large farmers porch, at the center of the home as you enter is the spacious living room, dining room, kitchen, bath, office/bedroom, complete with modern tile and hardwood floors. A favorite spot for creating memories has been the kitchen with access to the deck and pool. The kitchen is tucked with an impressive amount of cabinets for storage. There are 3 bedrooms with lots of storage 1 on the 1st floor (could be an office) and 2 upstairs. Downstairs there is an additional 200sqft of a finished basement with a full kitchen on the other side is the utility room and work shop. The 1 car garage hasn't been used in years, but adds a ton of potential. Newer windows & doors.
Sold for $425,000
$425,000
19 Suffolk Ave, Dartmouth, MA 02747
3beds
1,350sqft
Single Family Residence
Built in 1947
4,792 Square Feet Lot
$507,600 Zestimate®
$315/sqft
$2,901 Estimated rent
Home value
$507,600
$482,000 - $533,000
$2,901/mo
Zestimate® history
Owner options
List your home for rent
$2,901/mo
Rent Zestimate®
Find your next renter with Zillow Rental Manager. Plus, with online applications, you can quickly screen prospective tenants – for free.
$2,901/mo
Rent Zestimate®
Refinance and save
$2,666/mo
Est. payment
Refinancing to a lower rate could help reduce your monthly payments and save thousands over the life of the loan.
$2,666/mo
Est. payment
Explore your selling options
Work with a Zillow partner agent
Leverage their expertise and Zillow's premium Showcase listings to get your home seen by more buyers.
Get startedList with your own agent
Get your home in front of millions of buyers by listing it on Zillow.
Learn how to do itSell it yourself
Take full control of how buyers see your home on Zillow by listing For Sale by Owner (FSBO).
List your homeWhat's special
Zillow last checked:
Listing updated:
Listed by:
Joseph Ponte 508-328-8500,
Ponte & Associates Real Estate 508-324-4800
Bought with:
Patricia Correia
Seaport Realty
Source: MLS PIN,MLS#: 73260508
Facts & features
Interior
Bedrooms & bathrooms
- Bedrooms: 3
- Bathrooms: 1
- Full bathrooms: 1
Primary bedroom
- Level: First
Bedroom 2
- Level: Second
Bedroom 3
- Level: Second
Bathroom 1
- Level: First
Dining room
- Level: First
Family room
- Level: First
Kitchen
- Level: First
Living room
- Level: First
Heating
- Baseboard, Oil
Cooling
- Window Unit(s)
Appliances
- Included: Gas Water Heater, Range, Dishwasher, Refrigerator
- Laundry: In Basement
Features
- Kitchen
- Flooring: Wood
- Windows: Insulated Windows
- Basement: Full,Partially Finished
- Has fireplace: No
Interior area
- Total structure area: 1,350
- Total interior livable area: 1,350 sqft
Property
Parking
- Total spaces: 5
- Parking features: Detached, Paved Drive, Off Street
- Garage spaces: 1
- Uncovered spaces: 4
Features
- Patio & porch: Porch, Deck
- Exterior features: Porch, Deck, Pool - Above Ground, Rain Gutters, Fenced Yard
- Has private pool: Yes
- Pool features: Above Ground
- Fencing: Fenced
Lot
- Size: 4,792 Square Feet
Details
- Additional structures: Workshop
- Parcel number: M:0169 B:0159 L:0000,2789801
- Zoning: SRA
Construction
Type & style
- Home type: SingleFamily
- Architectural style: Cape
- Property subtype: Single Family Residence
Materials
- Frame
- Foundation: Concrete Perimeter
- Roof: Shingle
Condition
- Year built: 1947
Utilities & green energy
- Electric: 110 Volts, Circuit Breakers
- Sewer: Public Sewer
- Water: Public
- Utilities for property: for Gas Range
Community & HOA
Community
- Features: Public Transportation, Shopping, Tennis Court(s), Park, Walk/Jog Trails, Golf, Medical Facility, Bike Path, Highway Access, Private School, Public School, University
HOA
- Has HOA: No
Location
- Region: Dartmouth
Financial & listing details
- Price per square foot: $315/sqft
- Tax assessed value: $365,900
- Annual tax amount: $3,344
- Date on market: 1/22/2026
Price history
| Date | Event | Price |
|---|---|---|
| 8/9/2024 | Sold | $425,000$315/sqft |
Source: MLS PIN #73260508 Report a problem | ||
| 7/8/2024 | Contingent | $425,000$315/sqft |
Source: MLS PIN #73260508 Report a problem | ||
| 7/6/2024 | Listed for sale | $425,000+62.2%$315/sqft |
Source: MLS PIN #73260508 Report a problem | ||
| 5/5/2016 | Sold | $262,000+0.8%$194/sqft |
Source: Public Record Report a problem | ||
| 2/11/2016 | Pending sale | $259,900$193/sqft |
Source: Prestige Realty Experts Inc. #71955872 Report a problem | ||
| 2/4/2016 | Listed for sale | $259,900+26.2%$193/sqft |
Source: Prestige Realty Experts Inc. #71955872 Report a problem | ||
| 10/24/2011 | Sold | $206,000-1.9%$153/sqft |
Source: Public Record Report a problem | ||
| 8/9/2011 | Price change | $209,900-4.2%$155/sqft |
Source: RE/MAX Right Choice #71260101 Report a problem | ||
| 7/27/2011 | Price change | $219,000-4.4%$162/sqft |
Source: RE/MAX Right Choice #71260101 Report a problem | ||
| 7/14/2011 | Listed for sale | $229,000-13.6%$170/sqft |
Source: RE/MAX Right Choice #71260101 Report a problem | ||
| 8/7/2002 | Sold | $265,000$196/sqft |
Source: Public Record Report a problem | ||
Public tax history
| Year | Property taxes | Tax assessment |
|---|---|---|
| 2025 | $3,434 +2.7% | $379,500 +3.7% |
| 2024 | $3,344 +2.1% | $365,900 +8.3% |
| 2023 | $3,275 +4% | $338,000 +11.1% |
| 2022 | $3,150 +1.3% | $304,100 +5.8% |
| 2021 | $3,111 +4.7% | $287,300 +5.2% |
| 2020 | $2,972 +1% | $273,200 +0.7% |
| 2019 | $2,943 +11.1% | $271,200 +8.7% |
| 2018 | $2,649 +4.8% | $249,400 +5% |
| 2017 | $2,528 +1.1% | $237,600 +0.5% |
| 2016 | $2,501 +3% | $236,400 +2.4% |
| 2015 | $2,427 +6.3% | $230,900 +5.5% |
| 2014 | $2,284 +2.7% | $218,800 -2.7% |
| 2013 | $2,223 -0.2% | $224,800 -5.1% |
| 2012 | $2,228 +2.9% | $236,800 -1.9% |
| 2011 | $2,166 -0.6% | $241,500 -4.1% |
| 2010 | $2,180 +12.9% | $251,700 -5.9% |
| 2009 | $1,931 +6.4% | $267,400 -5.3% |
| 2008 | $1,815 -9.9% | $282,300 -0.1% |
| 2007 | $2,014 +0.6% | $282,500 +0.6% |
| 2006 | $2,002 +7.5% | $280,800 +12.4% |
| 2005 | $1,862 -0.4% | $249,900 +16.8% |
| 2004 | $1,870 +9.8% | $214,000 +35.4% |
| 2003 | $1,703 +26% | $158,100 +39.8% |
| 2001 | $1,352 +10.5% | $113,100 +7.2% |
| 1999 | $1,224 | $105,500 |
Find assessor info on the county website
Neighborhood: Smith Mills
Nearby homes
- $648,6003 bd2 ba1.9k sqft21 Suffolk Ave, Dartmouth, MA 02747Off Market
- $431,6002 bd1 ba996 sqft22 Macomber Ave, Dartmouth, MA 02747Off Market

- $411,0004 bd1 ba1.3k sqft24 Macomber Ave, Dartmouth, MA 02747Off Market
- $428,2002 bd1 ba862 sqft20 Suffolk Ave, Dartmouth, MA 02747Off Market
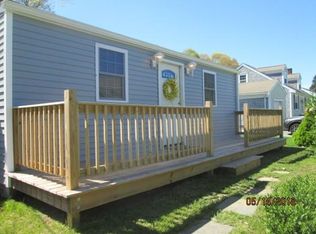
- $405,6004 bd1 ba941 sqft20 Macomber Ave, Dartmouth, MA 02747Off Market
- $457,5003 bd1 ba1.1k sqft22 Suffolk Ave, Dartmouth, MA 02747Off Market
- $516,6004 bd2 ba1.9k sqft16 Suffolk Ave, Dartmouth, MA 02747Off Market
- $487,1002 bd1 ba1k sqft27 Suffolk Ave, Dartmouth, MA 02747Off Market
Nearby schools
GreatSchools rating
- 7/10James M. Quinn SchoolGrades: K-5Distance: 0.8 mi
- 7/10Dartmouth Middle SchoolGrades: 6-8Distance: 0.8 mi
- 7/10Dartmouth High SchoolGrades: 9-12Distance: 3.2 mi
Get a cash offer in 3 minutes
Find out how much your home could sell for in as little as 3 minutes with a no-obligation cash offer.
Estimated market value
$507,600
Get a cash offer in 3 minutes
Find out how much your home could sell for in as little as 3 minutes with a no-obligation cash offer.
Estimated market value
$507,600
- Massachusetts
- Bristol County
- Dartmouth
- 02747
- Smith Mills
- 19 Suffolk Ave
Nearby cities
Nearby neighborhoods
Nearby zip codes
Other Dartmouth Topics
