This is the opportunity you've been waiting for! Situated on 1.2 acres in the desirable Sugarbend Estates Subdivision on Sugar Lane. This is a one-of-a-kind property that offers peace, privacy, space and convenience. The home has a large kitchen with lots of cabinets, a center island, pull out cabinet shelving, a built-in buffet and a breakfast room that leads to the screened in porch; the perfect area for morning coffee. You will also find a separate dining room for those special occasions, an office/den and a large family room with built-ins and a beautiful wood burning fireplace insert. The view from the bay windows is like no other. Watching the snow fall, the turkeys graze and the deer and wildlife visit has been one of the Seller's favorite moments in this private oasis.
The home has a large primary bedroom suite with a large walk-in closet and a private bath that features dual vanities, nicely sized linen storage and a separate shower with recent updates. There are two secondary bedrooms with large closets that share a second bathroom just down the hall. The lower level offers another family room/game room, a guest room, a flex room that makes the perfect wine room, office or hobby area. The unfinished area is expansive and is perfect for storage, but could easily be updated to add more finished space.
Car enthusiasts, hobbyists, and anyone looking for exceptional garage space will love the oversized attached garage, plus a 24' x 40' detached garage; providing an impressive six-car total parking capacity. Whether you collect cars, need room for a workshop or large hobbies or have been dreaming of the ultimate she-shed or additional recreational space, this property delivers! The outdoor spaces are just as impressive. Enjoy a large screened gazebo on the concrete patio, a charming brick patio, an additional concrete patio, and a primitive stone walkout leading to the expansive backyard. A 16' x 16' screened-in porch provides the perfect place to unwind at the end of the day—watch the sunset, curl up under a blanket on a cool evening, and enjoy the peaceful sounds of the surrounding wildlife.
When you need a break, your private backyard sanctuary is just steps away. Step outside, recharge, and enjoy the peaceful surroundings. This property offers abundant indoor and outdoor space and amenities you simply don’t find every day. This Sugarbend Estates property is truly something special!
Pending
Listed by: Keller Williams Marquee • Monica Lemp • 618-789-3986
$484,900
19 Sugar Ln, Collinsville, IL 62234
3beds
3,000sqft
Single Family Residence
Built in 1988
1.19 Acres Lot
$-- Zestimate®
$162/sqft
$-- HOA
What's special
Nicely sized linen storageCenter islandGuest roomLarge primary bedroom suiteOversized attached garagePrivate backyard sanctuarySeparate dining room
- 19 days
- 405
- 20
Zillow last checked:
Listing updated:
Listed by:
Monica Lemp 618-789-3986,
Keller Williams Marquee
Source: MARIS,MLS#: 26056371 Originating MLS: Southwestern Illinois Board of REALTORS
Originating MLS: Southwestern Illinois Board of REALTORSFacts & features
Interior
Bedrooms & bathrooms
- Bedrooms: 3
- Bathrooms: 3
- Full bathrooms: 2
- 1/2 bathrooms: 1
- Main level bathrooms: 1
Primary bedroom
- Features: Floor Covering: Carpeting
- Level: Second
- Area: 252
- Dimensions: 14x18
Bedroom 2
- Features: Floor Covering: Carpeting
- Level: Second
- Area: 156
- Dimensions: 12x13
Bedroom 3
- Features: Floor Covering: Carpeting
- Level: Second
- Area: 120
- Dimensions: 10x12
Primary bathroom
- Features: Floor Covering: Ceramic Tile
- Level: Second
- Area: 140
- Dimensions: 10x14
Bathroom
- Features: Floor Covering: Luxury Vinyl Tile
- Level: Second
- Area: 45
- Dimensions: 5x9
Bathroom
- Features: Floor Covering: Ceramic Tile
- Level: Main
- Area: 30
- Dimensions: 5x6
Bonus room
- Description: Guest Room, flex room
- Features: Floor Covering: Luxury Vinyl Tile
- Level: Lower
- Area: 140
- Dimensions: 10x14
Breakfast room
- Features: Floor Covering: Ceramic Tile
- Level: Main
- Area: 99
- Dimensions: 9x11
Dining room
- Features: Floor Covering: Wood
- Level: Main
- Area: 154
- Dimensions: 11x14
Family room
- Features: Floor Covering: Luxury Vinyl Tile
- Level: Lower
- Area: 208
- Dimensions: 16x13
Kitchen
- Features: Floor Covering: Ceramic Tile
- Level: Main
- Area: 180
- Dimensions: 12x15
Living room
- Features: Floor Covering: Carpeting
- Level: Main
- Area: 375
- Dimensions: 15x25
Office
- Features: Floor Covering: Carpeting
- Level: Main
- Area: 196
- Dimensions: 14x14
Other
- Description: Wine room/office/flex space
- Features: Floor Covering: Ceramic Tile
- Level: Basement
- Area: 98
- Dimensions: 7x14
Storage
- Level: Basement
Heating
- Forced Air
Cooling
- Central Air
Appliances
- Included: Stainless Steel Appliance(s), Dishwasher, Microwave, Electric Range, Refrigerator
- Laundry: In Basement, Main Level
Features
- Bookcases, Breakfast Bar, Breakfast Room, Built-in Features, Double Vanity, Kitchen Island, Pantry, Recessed Lighting, Separate Dining, Separate Shower, Solid Surface Countertop(s), Walk-In Closet(s), Walk-In Pantry
- Flooring: Carpet, Ceramic Tile, Luxury Vinyl
- Doors: Sliding Doors, Storm Door(s)
- Windows: Bay Window(s), Blinds, Insulated Windows, Tilt-In Windows
- Basement: Partially Finished,Full,Sleeping Area
- Number of fireplaces: 1
- Fireplace features: Insert, Living Room, Wood Burning
Interior area
- Total structure area: 3,000
- Total interior livable area: 3,000 sqft
- Finished area above ground: 2,516
- Finished area below ground: 484
Property
Parking
- Total spaces: 6
- Parking features: Additional Parking, Attached, Concrete, Detached, Garage Door Opener, Garage Faces Front, Garage Faces Side
- Attached garage spaces: 6
Features
- Levels: Two
- Patio & porch: Covered, Front Porch, Porch
- Has view: Yes
- View description: Trees/Woods
Lot
- Size: 1.19 Acres
- Dimensions: 125 x 414 IRR
- Features: Adjoins Wooded Area, Irregular Lot, Landscaped, Private, Wooded
Details
- Additional structures: Second Garage
- Parcel number: 132210804402010
- Special conditions: Standard
Construction
Type & style
- Home type: SingleFamily
- Architectural style: Modern
- Property subtype: Single Family Residence
Materials
- Brick Veneer, Vinyl Siding
- Foundation: Concrete Perimeter
- Roof: Architectural Shingle
Condition
- Year built: 1988
Utilities & green energy
- Electric: Single Phase, Other
- Sewer: Septic Tank
- Water: Public
- Utilities for property: Electricity Connected, Natural Gas Connected, Water Connected
Community & HOA
Community
- Subdivision: Sugar Bend Estates
HOA
- Has HOA: No
Location
- Region: Collinsville
Financial & listing details
- Price per square foot: $162/sqft
- Tax assessed value: $353,160
- Annual tax amount: $7,766
- Date on market: 9/12/2026
- Cumulative days on market: 19 days
- Listing terms: Cash,Conventional,FHA,VA Loan
- Ownership: Private
- Electric utility on property: Yes
Estimated market value
Not available
Estimated sales range
Not available
Not available
Price history
| Date | Event | Price |
|---|---|---|
| 10/3/2026 | Pending sale | $484,900$162/sqft |
Source:  MARIS #26056371 Report a problem MARIS #26056371 Report a problem | ||
| 9/18/2026 | Contingent | $484,900$162/sqft |
Source: MARIS #26056371 Report a problem | ||
| 9/12/2026 | Listed for sale | $484,900+89.4%$162/sqft |
Source: MARIS #26056371 Report a problem | ||
| 11/5/2012 | Sold | $256,000-8.5%$85/sqft |
Source: MARIS #4100082 Report a problem | ||
| 7/27/2012 | Price change | $279,900-3.4%$93/sqft |
Source: RE/MAX REALTY CENTRE #4100082 Report a problem | ||
| 5/25/2012 | Price change | $289,900-2.4%$97/sqft |
Source: RE/MAX REALTY CENTRE #4100082 Report a problem | ||
| 1/4/2012 | Listed for sale | $297,000+9.2%$99/sqft |
Source: RE/MAX REALTY CENTRE #4100082 Report a problem | ||
| 5/4/2007 | Sold | $272,000$91/sqft |
Source: Public Record Report a problem | ||
Public tax history
| Year | Property taxes | Tax assessment |
|---|---|---|
| 2024 | $7,142 +5.4% | $117,720 +8% |
| 2023 | $6,776 +8.2% | $108,960 +8.1% |
| 2022 | $6,265 +5.2% | $100,760 +9.3% |
| 2021 | $5,954 +11% | $92,190 +11.3% |
| 2020 | $5,363 +3% | $82,830 +3.5% |
| 2019 | $5,206 | $80,000 +5.6% |
| 2018 | -- | $75,780 |
| 2017 | $5,074 -12.9% | $75,780 +2% |
| 2016 | $5,824 | $74,270 +2.7% |
| 2015 | $5,824 | $72,340 |
| 2014 | $5,824 | $72,340 |
| 2013 | $5,824 | $72,340 -13.7% |
| 2012 | -- | $83,810 |
| 2011 | -- | $83,810 +1.3% |
| 2010 | -- | $82,720 +5.8% |
| 2009 | -- | $78,200 +4.4% |
| 2007 | -- | $74,880 +5.4% |
| 2005 | -- | $71,060 -3.1% |
| 2004 | $5,002 +6.3% | $73,330 +5.9% |
| 2003 | $4,705 +3.9% | $69,250 +6.3% |
| 2002 | $4,530 | $65,140 +5.6% |
| 2001 | -- | $61,660 +3.2% |
| 2000 | $3,916 | $59,720 |
Find assessor info on the county website
Monthly payment
Est. payment
Payment breakdown
Explore the cost of this home by adjusting the details. Changes won't be saved.Climate risks
Neighborhood: 62234
Nearby schools
Schools provided by the listing agent
- Elementary: Collinsville Dist 10
- Middle: Collinsville Dist 10
- High: Collinsville
Source: MARIS. This data may not be complete. We recommend contacting the local school district to confirm school assignments for this home.

Similar homes
- $475,9004 bd4 ba3k sqft2509 Hunters Rdg, Edwardsville, IL 62025For Sale
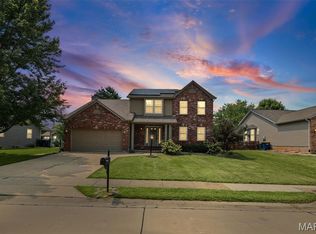
 MLS ID #26062682, Teresa Campbell, Re/Max Signature Properties. MARIS
 - $519,9004 bd4 ba3.1k sqft115 Kingsbrooke Blvd, Glen Carbon, IL 62034For Sale
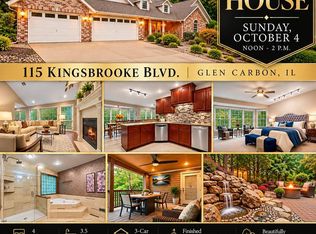 MLS ID #26061432, Ranae Harris, RE/MAX Alliance. MARIS
 - $359,0004 bd3 ba2.1k sqft14 Grandbrook Blvd, Collinsville, IL 62234For Sale
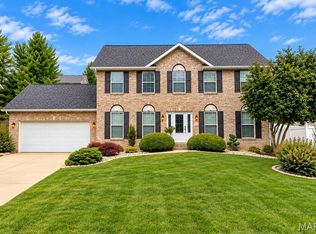 MLS ID #26052004, Danielle A Kress, RE/MAX Alliance. MARIS
 - $359,9003 bd4 ba2.8k sqft2 Estates View Dr, Fairview Heights, IL 62208For Sale
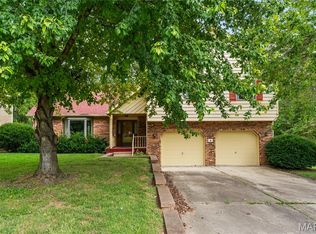 MLS ID #26061932, Kinsey Mordini, HomePro Real Estate. MARIS
 - $370,0004 bd4 ba2.7k sqft202 Keeneland Ct, Collinsville, IL 62234For SaleMLS ID #26025599, Stacey Russelburg, Strano & Associates. MARIS
- $300,0004 bd3 ba2.7k sqft204 Coral Dr, Collinsville, IL 62234For SaleMLS ID #26024301, Olivia Yost Kloeckner, Cole Jones Group with Elevate Illinois Realty. MARIS
- $499,0004 bd4 ba3.2k sqft3820 White Oak Ln, Edwardsville, IL 62025For SaleMLS ID #26051876, Jay Vandenburgh, Keller Williams Marquee. MARIS
- $455,0004 bd3 ba3.1k sqft4301 Woodfield Pl, Belleville, IL 62226For SaleMLS ID #26048805, Rob L Cole, Judy Dempcy Homes Powered by KW Pinnacle. MARIS
- $542,0003 bd4 ba3.3k sqft435 Kelly Dr, Granite City, IL 62040For SaleMLS ID #26056741, Angela Zangori, Coldwell Banker Brown Realtors. MARIS
- $514,9005 bd4 ba4.2k sqft124 Forest Grove Dr, Glen Carbon, IL 62034For SaleMLS ID #25066021, Jamie Jackson, Century 21 Bailey & Company. MARIS
- $530,0004 bd3 ba3.1k sqft1026 Shadow Ridge Xing, O'Fallon, IL 62269For SaleMLS ID #26058999, Kenbra Knight, RE/MAX Alliance. MARIS
- $425,0003 bd4 ba2.7k sqft2511 Hunters Rdg, Edwardsville, IL 62025For SaleMLS ID #26058272, Tara Riggs, RE/MAX Alliance. MARIS
- $435,0005 bd5 ba3.4k sqft1145 Stonewolf Trl, Fairview Heights, IL 62208For SaleMLS ID #26025864, Linda R Frierdich, Century 21 Advantage. MARIS
- $438,0004 bd3 ba2.4k sqft513 Frost Ct, O'Fallon, IL 62269For SaleMLS ID #26056976, Sarah Speakes, Coldwell Banker Brown Realtors. MARIS
- $375,0003 bd3 ba2.7k sqft8504 Country Ln, Troy, IL 62294For SaleMLS ID #26054681, Kelly A May-Bramlet, Coldwell Banker Brown Realtors. MARIS
- $519,0004 bd4 ba3.1k sqft1 E Picketts Xing, Edwardsville, IL 62025For SaleMLS ID #26042946, Janet K Urbanek, Coldwell Banker Brown Realtors. MARIS
- $395,0004 bd2 ba3.2k sqft671 Glen Crossing Rd, Glen Carbon, IL 62034For SaleMLS ID #25064560, Angela S Judd Uram, Coldwell Banker Brown Realtors. MARIS
- $520,0005 bd3 ba4.1k sqft126 Fairwood Hills Rd, O'Fallon, IL 62269For SaleMLS ID #26050300, Lori Roberts, Century 21 Bailey & Company. MARIS
- $449,9004 bd3 ba3k sqft31 Ellington Dr, Troy, IL 62294For SaleMLS ID #26048857, Christina J Schmitz, RE/MAX Alliance. MARIS
- $565,0004 bd4 ba3.6k sqft1005 Timberlake Dr, Edwardsville, IL 62025For SaleMLS ID #26024888, Carrie F Michalik, Worth Clark Realty. MARIS
