Welcome to 19 Summer Snow Lane, located in the highly sought-after Rosehill condominium community in Bedford. This thoughtfully designed single-level home offers comfort, convenience, and low-maintenance living in one of southern New Hampshire’s most desirable towns. The home features a spacious primary bedroom with a walk-in closet and an en-suite full bath, complete with in-unit washer and dryer. A versatile den provides flexibility—ideal for a home office or easily converted into a guest or second bedroom. The bright three-season sunroom opens to a private deck overlooking a peaceful, tree-lined backyard, creating the perfect setting for relaxing or entertaining. Additional highlights include an attached garage and a full, unfinished basement offering excellent storage or future expansion potential. Recent improvements add value and peace of mind, including a new furnace and central air conditioning, new garage door, interior plantation shutters, and updated flooring in both the bedroom and sunroom. Residents of Bedford enjoy top-rated schools, a strong sense of community, and convenient access to shopping, dining, and major commuter routes—making this an exceptional place to call home. Don’t miss this opportunity to enjoy easy living in a prime Bedford location.
Closed
Listed by: BHHS Verani Bedford • Guylaine Robidoux
Bought with: Realty One Group Next Level
$405,000
19 Summer Snow Lane, Bedford, NH 03110
1beds
974sqft
Condominium
Built in 1997
-- sqft lot
$406,200 Zestimate®
$416/sqft
$2,170 Estimated rent
Home value
$406,200
$374,000 - $439,000
$2,170/mo
Zestimate® history
Owner options
List your home for rent
$2,170/mo
Rent Zestimate®
Find your next renter with Zillow Rental Manager. Plus, with online applications, you can quickly screen prospective tenants – for free.
$2,170/mo
Rent Zestimate®
Refinance and save
$2,744/mo
Est. payment
Refinancing to a lower rate could help reduce your monthly payments and save thousands over the life of the loan.
$2,744/mo
Est. payment
Explore your selling options
Work with a Zillow partner agent
Leverage their expertise and Zillow's premium Showcase listings to get your home seen by more buyers.
Get startedList with your own agent
Get your home in front of millions of buyers by listing it on Zillow.
Learn how to do itSell it yourself
Take full control of how buyers see your home on Zillow by listing For Sale by Owner (FSBO).
List your homeWhat's special
Attached garageNew garage doorPeaceful tree-lined backyardInterior plantation shuttersIn-unit washer and dryerBright three-season sunroom
Zillow last checked:
Listing updated:
Listed by:
Guylaine Robidoux,
BHHS Verani Bedford Cell:603-512-6086
Bought with:
Rebecca A Beauchemin
Realty One Group Next Level
Source: PrimeMLS,MLS#: 5080076
Facts & features
Interior
Bedrooms & bathrooms
- Bedrooms: 1
- Bathrooms: 2
- Full bathrooms: 1
- 1/2 bathrooms: 1
Heating
- Natural Gas, Forced Air, Hot Air
Cooling
- Central Air
Appliances
- Included: Dishwasher, Dryer, Microwave, Refrigerator, Washer, Gas Stove, Water Heater
- Laundry: 1st Floor Laundry
Features
- Ceiling Fan(s), Kitchen/Dining, Primary BR w/ BA, Walk-In Closet(s)
- Flooring: Ceramic Tile, Vinyl Plank
- Windows: Window Treatments
- Basement: Concrete,Daylight,Interior Stairs,Storage Space,Unfinished,Basement Stairs,Interior Entry
- Number of fireplaces: 1
- Fireplace features: Gas, 1 Fireplace
Interior area
- Total structure area: 1,530
- Total interior livable area: 974 sqft
- Finished area above ground: 974
- Finished area below ground: 0
Property
Parking
- Total spaces: 1
- Parking features: Paved, Auto Open, Driveway, Garage, Visitor, Attached
- Garage spaces: 1
- Has uncovered spaces: Yes
Accessibility
- Accessibility features: 1st Floor 1/2 Bathroom, 1st Floor Bedroom, 1st Floor Full Bathroom, 1st Floor Hrd Surfce Flr, Laundry Access w/No Steps, Access to Parking, Bathroom w/Tub, One-Level Home, Paved Parking, 1st Floor Laundry
Features
- Levels: One
- Stories: 1
- Patio & porch: Covered Porch, Enclosed Porch
Lot
- Features: Condo Development
Details
- Parcel number: BEDDM43B1L27
- Zoning description: condo MDL
- Other equipment: Sprinkler System
Construction
Type & style
- Home type: Condo
- Architectural style: Garden
- Property subtype: Condominium
Materials
- Vinyl Siding
- Foundation: Poured Concrete
- Roof: Architectural Shingle
Condition
- New construction: No
- Year built: 1997
Utilities & green energy
- Electric: 200+ Amp Service
- Sewer: Public Sewer
- Utilities for property: Cable
Community & HOA
Community
- Security: Carbon Monoxide Detector(s), Smoke Detector(s), HW/Batt Smoke Detector
HOA
- Has HOA: Yes
- Amenities included: Landscaping, Snow Removal, Trash Removal
- Services included: Maintenance Grounds, Plowing, Sewer, Trash, Water, HOA Fee
- Additional fee info: Fee: $433
Location
- Region: Bedford
Financial & listing details
- Price per square foot: $416/sqft
- Tax assessed value: $327,500
- Annual tax amount: $5,400
- Date on market: 3/20/2026
Price history
| Date | Event | Price |
|---|---|---|
| 5/8/2026 | Sold | $405,000+6.6%$416/sqft |
Source:  PrimeMLS #5080076 Report a problem PrimeMLS #5080076 Report a problem | ||
| 3/20/2026 | Listed for sale | $379,900+7.6%$390/sqft |
Source: PrimeMLS #5080076 Report a problem | ||
| 6/9/2023 | Sold | $353,000+7%$362/sqft |
Source: PrimeMLS #4954180 Report a problem | ||
| 5/29/2023 | Contingent | $330,000$339/sqft |
Source: PrimeMLS #4954180 Report a problem | ||
| 5/25/2023 | Listed for sale | $330,000+153.8%$339/sqft |
Source: PrimeMLS #4954180 Report a problem | ||
| 3/3/2000 | Sold | $130,000$133/sqft |
Source: Public Record Report a problem | ||
Public tax history
| Year | Property taxes | Tax assessment |
|---|---|---|
| 2024 | $5,178 +6.8% | $327,500 |
| 2023 | $4,847 +25.5% | $327,500 +49.2% |
| 2022 | $3,863 +2.7% | $219,500 |
| 2021 | $3,762 -12% | $219,500 +2.8% |
| 2020 | $4,274 +5.6% | $213,500 |
| 2019 | $4,046 +10.1% | $213,500 +18.5% |
| 2018 | $3,674 +7.9% | $180,100 |
| 2017 | $3,406 -6.5% | $180,100 +10.6% |
| 2016 | $3,644 -1.7% | $162,900 |
| 2015 | $3,708 +1.2% | $162,900 |
| 2014 | $3,665 +1.5% | $162,900 |
| 2013 | $3,611 -7.8% | $162,900 -15.5% |
| 2012 | $3,916 | $192,700 |
| 2003 | -- | -- |
| 2001 | -- | $124,500 |
Find assessor info on the county website
Neighborhood: 03110
Nearby homes
- $510,0002 bd2 ba1.2k sqft3 Summer Snow Ln, Bedford, NH 03110Sold
- $510,0002 bd2 ba1.1k sqft6 Rose Ln, Bedford, NH 03110Sold
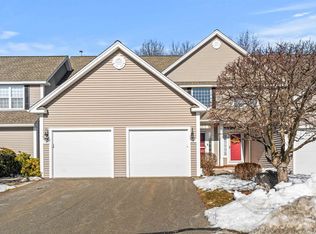
- $490,0002 bd3 ba1.8k sqft5 Garden Party Ln, Bedford, NH 03110Sold

- $430,0001 bd2 ba1.6k sqft19 Evening Star Ln, Bedford, NH 03110Sold
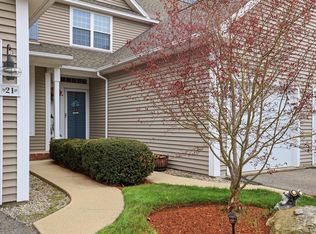
- $490,9002 bd2 ba1.7k sqft11 Moonlight Rose Ln, Bedford, NH 03110Off Market
- $452,100-- bd-- ba-- sqft11 Moonlight Rose Ln #70, Bedford, NH 03110Off Market
- $552,4002 bd3 ba1.5k sqft2 Brigadoon Ln, Bedford, NH 03110Off Market
- $466,700-- bd-- ba-- sqft2 Brigadoon Ln #81, Bedford, NH 03110Off Market
Nearby schools
GreatSchools rating
- 9/10Memorial SchoolGrades: PK-4Distance: 0.9 mi
- 7/10Ross A. Lurgio Middle SchoolGrades: 7-8Distance: 2.9 mi
- 8/10Bedford High SchoolGrades: 9-12Distance: 3 mi
Schools provided by the listing agent
- District: Bedford Sch District SAU #25
Source: PrimeMLS. This data may not be complete. We recommend contacting the local school district to confirm school assignments for this home.
Get a cash offer in 3 minutes
Find out how much your home could sell for in as little as 3 minutes with a no-obligation cash offer.
Estimated market value
$406,200
Get a cash offer in 3 minutes
Find out how much your home could sell for in as little as 3 minutes with a no-obligation cash offer.
Estimated market value
$406,200
- New Hampshire
- Hillsborough County
- Bedford
- 03110
- 19 Summer Snow Lane
Nearby cities
Nearby zip codes
Other Bedford Topics
