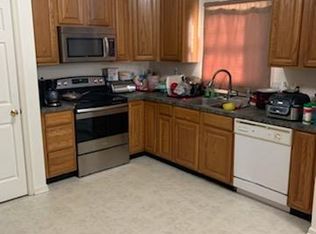
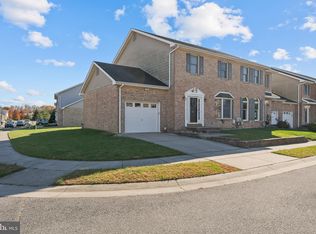
Attractive Brick Two Story Garage Townhome with a Premium corner end unit lot that backs to the park and community open space! This ideal lot location complements the spacious wide open interior floor plan all within the sought-after Appoquinimink School District. 9' Ceilings on Main Level includes the tiled foyer entry way with Double Sized Coat Closet leads into the Generous Living Room w/attractive Bay Window for plenty of natural light. The Living Room has recessed lighting & is wide open to the enormous Kitchen & Dining Room. The kitchen has 42” cabinets and a desk area with open style display shelving for your favorite collections or décor. The wide-open design allows plenty of room to install a large island w/bar seating! The kitchen also has a superb Dining Area with a walk-out door to rear yard and an extended area w/a full size pantry. There is a well-located powder room and a convenient walk-in laundry closet on the main level too. The one car attached garage makes it simple to carry your groceries directly into your kitchen! There is also guest parking throughout the community for when you invite family & friends for a visit. Upstairs are three ample sized bedrooms, beginning with the Owner’s SUITE with vaulted ceilings and a double window overlooking the park. The Bonus size walk-in closet and the large Primary bathroom w/ corner soaking tub, dual sink vanity & walk-in stall shower are great features of this home. Bedrooms 2 & 3 are larger than most townhome bedrooms and both have great closet space too! All bedrooms come with lighted ceiling fans, so no need to worry about getting them installed! This townhome has substantial square footage, and even more expansion possibilities exist in the basement with its tall ceilings and rough in plumbing for a future bathroom. Currently it is an ideal storage space or suitable as a home gym. Nearby Lums Pond State Park is a plus for those who love to enjoy nature in their free time! Being only minutes away from People’s Plaza affords you easy shopping & Dining Experiences. Come see this townhome that feels so spacious inside while being very attractive & roomy on the outside! Schedule your tour now and come see this great place you now have the opportunity to call home!
Sold for $425,000
$425,000
19 Summerthur Dr, Bear, DE 19701
3beds
1,800sqft
Townhouse
Built in 2002
4,792 Square Feet Lot
$420,700 Zestimate®
$236/sqft
$2,573 Estimated rent
Home value
$420,700
$400,000 - $442,000
$2,573/mo
Zestimate® history
Owner options
List your home for rent
$2,573/mo
Rent Zestimate®
Find your next renter with Zillow Rental Manager. Plus, with online applications, you can quickly screen prospective tenants – for free.
$2,573/mo
Rent Zestimate®
Refinance and save
$2,710/mo
Est. payment
Refinancing to a lower rate could help reduce your monthly payments and save thousands over the life of the loan.
$2,710/mo
Est. payment
Explore your selling options
Work with a Zillow partner agent
Leverage their expertise and Zillow's premium Showcase listings to get your home seen by more buyers.
Get startedList with your own agent
Get your home in front of millions of buyers by listing it on Zillow.
Learn how to do itSell it yourself
Take full control of how buyers see your home on Zillow by listing For Sale by Owner (FSBO).
List your homeWhat's special
Lighted ceiling fansTall ceilingsLarge islandVaulted ceilingsRough in plumbingRecessed lightingSuperb dining area
Zillow last checked:
Listing updated:
Listed by:
Kathy Melcher 302-379-3351,
Coldwell Banker Rowley Realtors
Bought with:
Keith Wortham, RS-306579
EXP Realty, LLC
Source: Bright MLS,MLS#: DENC2048692
Facts & features
Interior
Bedrooms & bathrooms
- Bedrooms: 3
- Bathrooms: 3
- Full bathrooms: 2
- 1/2 bathrooms: 1
- Main level bathrooms: 1
Rooms
- Room types: Living Room, Dining Room, Primary Bedroom, Bedroom 2, Bedroom 3, Kitchen, Foyer, Laundry, Bathroom 2, Primary Bathroom, Half Bath
Primary bedroom
- Features: Attic - Access Panel, Cathedral/Vaulted Ceiling, Ceiling Fan(s), Flooring - Carpet, Soaking Tub, Walk-In Closet(s), Attached Bathroom
- Level: Upper
- Area: 238 Square Feet
- Dimensions: 17 x 14
Bedroom 2
- Features: Ceiling Fan(s)
- Level: Upper
- Area: 150 Square Feet
- Dimensions: 10 x 15
Bedroom 3
- Features: Ceiling Fan(s)
- Level: Upper
- Area: 135 Square Feet
- Dimensions: 15 x 9
Primary bathroom
- Features: Attached Bathroom, Double Sink, Soaking Tub
- Level: Upper
- Area: 99 Square Feet
- Dimensions: 11 x 9
Bathroom 2
- Features: Bathroom - Tub Shower
- Level: Upper
Dining room
- Level: Main
- Area: 140 Square Feet
- Dimensions: 10 x 14
Foyer
- Features: Flooring - Ceramic Tile
- Level: Main
- Area: 56 Square Feet
- Dimensions: 7 x 8
Half bath
- Level: Main
Kitchen
- Features: Dining Area, Flooring - Vinyl, Kitchen - Country, Kitchen - Electric Cooking, Pantry, Double Sink, Ceiling Fan(s)
- Level: Main
- Area: 195 Square Feet
- Dimensions: 13 x 15
Laundry
- Level: Main
- Area: 36 Square Feet
- Dimensions: 6 x 6
Living room
- Features: Flooring - Carpet
- Level: Main
- Area: 480 Square Feet
- Dimensions: 24 x 20
Heating
- Forced Air, Natural Gas
Cooling
- Central Air, Electric
Appliances
- Included: Dishwasher, Dryer, Exhaust Fan, Microwave, Oven/Range - Electric, Refrigerator, Washer, Water Heater, Gas Water Heater
- Laundry: Main Level, Laundry Room
Features
- Attic, Ceiling Fan(s), Combination Kitchen/Dining, Family Room Off Kitchen, Kitchen - Country, Pantry, Primary Bath(s), Walk-In Closet(s), Open Floorplan
- Flooring: Carpet
- Windows: Bay/Bow
- Basement: Concrete
- Has fireplace: No
Interior area
- Total structure area: 1,800
- Total interior livable area: 1,800 sqft
- Finished area above ground: 1,800
- Finished area below ground: 0
Property
Parking
- Total spaces: 2
- Parking features: Garage Faces Front, Inside Entrance, Concrete, Attached, Driveway
- Attached garage spaces: 1
- Uncovered spaces: 1
Accessibility
- Accessibility features: None
Features
- Levels: Two
- Stories: 2
- Exterior features: Sidewalks, Street Lights
- Pool features: None
- Has view: Yes
- View description: Park/Greenbelt
Lot
- Size: 4,792 Square Feet
- Dimensions: 53.44 x 105.00
- Features: Backs - Open Common Area, Premium, Corner Lot/Unit
Details
- Additional structures: Above Grade, Below Grade
- Parcel number: 11037.30176
- Zoning: NCTH
- Special conditions: Standard
Construction
Type & style
- Home type: Townhouse
- Architectural style: Colonial
- Property subtype: Townhouse
Materials
- Brick, Vinyl Siding
- Foundation: Permanent
Condition
- Good
- New construction: No
- Year built: 2002
Details
- Builder name: RC PEOPLES
Utilities & green energy
- Electric: Circuit Breakers
- Sewer: Public Sewer
- Water: Public
- Utilities for property: Cable Available, Fiber Optic
Community & HOA
Community
- Security: Smoke Detector(s)
- Subdivision: Mansion Farms
HOA
- Has HOA: Yes
- Amenities included: Common Grounds, Jogging Path, Tot Lots/Playground
- Services included: Common Area Maintenance, Snow Removal
- HOA fee: $150 annually
- HOA name: MANSION FARM MAINTENANCE CORP
Location
- Region: Bear
Financial & listing details
- Price per square foot: $236/sqft
- Tax assessed value: $67,800
- Annual tax amount: $2,505
- Date on market: 9/14/2023
- Listing agreement: Exclusive Right To Sell
- Listing terms: Cash,Conventional,FHA,VA Loan,USDA Loan
- Inclusions: Owner's Bath Wall Cabinet, Chest Freezer, Closet Doors In Basement, Microwave, Miscellaneous Wall Shelves Except For Owner's Bedroom, Front Garden Concrete Bench
- Exclusions: Wall Shelf In Owner's Bedroom
- Ownership: Fee Simple
Price history
| Date | Event | Price |
|---|---|---|
| 11/2/2023 | Sold | $425,000+11.9%$236/sqft |
Source:  Bright MLS #DENC2048692 Report a problem Bright MLS #DENC2048692 Report a problem | ||
| 9/19/2023 | Contingent | $379,900$211/sqft |
Source: Bright MLS #DENC2048692 Report a problem | ||
| 9/14/2023 | Listed for sale | $379,900+125.4%$211/sqft |
Source: Bright MLS #DENC2048692 Report a problem | ||
| 9/3/2002 | Sold | $168,515$94/sqft |
Source: Public Record Report a problem | ||
Public tax history
| Year | Property taxes | Tax assessment |
|---|---|---|
| 2025 | -- | $389,600 +474.6% |
| 2024 | $2,930 +17% | $67,800 |
| 2023 | $2,505 -0.1% | $67,800 |
| 2022 | $2,508 +1.3% | $67,800 |
| 2021 | $2,477 +1.4% | $67,800 |
| 2020 | $2,442 +7.7% | $67,800 |
| 2019 | $2,267 +7.8% | $67,800 |
| 2017 | $2,103 +9.8% | $67,800 |
| 2016 | $1,916 | $67,800 |
| 2015 | $1,916 +2.6% | $67,800 |
| 2014 | $1,866 | $67,800 |
| 2013 | -- | $67,800 |
| 2012 | -- | $67,800 |
| 2011 | -- | $67,800 |
| 2010 | -- | $67,800 |
| 2009 | -- | $67,800 |
| 2008 | -- | $67,800 |
| 2007 | -- | $67,800 |
| 2006 | -- | $67,800 |
| 2005 | -- | $67,800 |
| 2004 | -- | $67,800 |
| 2003 | -- | $67,800 +2018.8% |
| 2002 | -- | $3,200 |
| 2001 | -- | $3,200 |
Find assessor info on the county website
Neighborhood: 19701
Nearby homes
- $392,8003 bd2 ba1.8k sqft17 Summerthur Dr, Bear, DE 19701Off Market
- $373,0003 bd3 ba1.8k sqft15 Summerthur Dr, Bear, DE 19701Off Market
- $369,2003 bd2 ba1.8k sqft104 Marble House Dr, Bear, DE 19701Off Market
- $390,0003 bd3 ba1.8k sqft106 Marble House Dr, Bear, DE 19701Sold
- $399,3003 bd3 ba2.5k sqft102 Marble House Dr, Bear, DE 19701Off Market
- $366,3003 bd2 ba1.8k sqft13 Summerthur Dr, Bear, DE 19701Off Market
- $384,0003 bd2 ba1.8k sqft100 Marble House Dr, Bear, DE 19701Off Market
- $385,1003 bd2 ba1.8k sqft18 Summerthur Dr, Bear, DE 19701Off Market
Nearby schools
GreatSchools rating
- 9/10Summit Elementary SchoolGrades: 1-5Distance: 3.9 mi
- 8/10Waters (Alfred G.) Middle SchoolGrades: 6-8Distance: 5.8 mi
- NAAppoquinimink High SchoolGrades: 9-12Distance: 8.7 mi
Schools provided by the listing agent
- District: Appoquinimink
Source: Bright MLS. This data may not be complete. We recommend contacting the local school district to confirm school assignments for this home.
Get a cash offer in 3 minutes
Find out how much your home could sell for in as little as 3 minutes with a no-obligation cash offer.
Estimated market value
$420,700
Get a cash offer in 3 minutes
Find out how much your home could sell for in as little as 3 minutes with a no-obligation cash offer.
Estimated market value
$420,700
- Delaware
- New Castle County
- Bear
- 19701
- 19 Summerthur Dr
Nearby cities
Nearby zip codes
Other Bear Topics
