Skip main navigation
Sold for $655,000
  • $655,000

    19 Summit Ln, Safety Harbor, FL 34695

    3beds
    1,792sqft
    Single Family Residence
    Built in 1984
    10,006 Square Feet Lot
    $667,900 Zestimate®
    $366/sqft
    $3,282 Estimated rent

    Home value

    $667,900

    $635,000 - $701,000

    $3,282/mo

    Zestimate® history
    Loading
    Loading...

    Owner options

    List your home for rent

    $3,282/mo

    Rent Zestimate®

    Find your next renter with Zillow Rental Manager. Plus, with online applications, you can quickly screen prospective tenants – for free.

    Learn more

    $3,282/mo

    Rent Zestimate®

    Refinance and save

    $4,473/mo

    Est. payment

    Refinancing to a lower rate could help reduce your monthly payments and save thousands over the life of the loan.

    See today's rates

    $4,473/mo

    Est. payment

    Explore your selling options

    Work with a Zillow partner agent

    Leverage their expertise and Zillow's premium Showcase listings to get your home seen by more buyers.

    Get started

    List with your own agent

    Get your home in front of millions of buyers by listing it on Zillow.

    Learn how to do it

    Sell it yourself

    Take full control of how buyers see your home on Zillow by listing For Sale by Owner (FSBO).

    List your home

    What's special

    Lush yardModern amenitiesPatio areaStunning hardwood floorsMaster bedroomNatural lightSerene water views
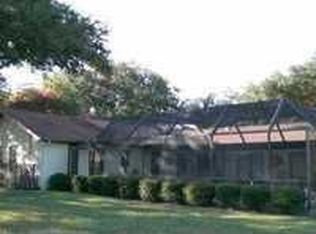
    Nestled within the coveted neighborhood of Bay Woods in Safety Harbor, this immaculate 3-bedroom, 2-bathroom home is a true gem. Boasting a complete modern update, this residence offers the perfect blend of style and comfort. As you step inside, you'll immediately notice the attention to detail and quality craftsmanship that went into the renovation. The spacious living area features an open concept layout, allowing natural light to flood in, highlighting the stunning hardwood floors and tasteful finishes. The gourmet kitchen is a chef's dream, equipped with top-of-the-line stainless steel appliances, granite countertops, and ample storage space. The three generously-sized bedrooms offer comfortable retreats, with the master bedroom featuring an en-suite bathroom for added convenience. The outdoor space is equally inviting, with a lush yard and a patio area, perfect for entertaining or enjoying a quiet evening under the stars. This home is ideally located just a short golf ride away from the charming downtown Safety Harbor, where you can explore its vibrant dining and shopping scene. Additionally, the nearby walking and bike trails provide ample opportunities for outdoor enthusiasts to enjoy the beautiful surroundings. For those seeking tranquility, Phillipe Park is just a stone's throw away, offering serene water views and a peaceful atmosphere. Don't miss your chance to own this exceptional home in one of Safety Harbor's most desirable neighborhoods. This home is perfect for those looking to experience the best of Safety Harbor living. With its modern amenities, proximity to downtown, and access to outdoor recreation

    Zillow last checked:

    Listing updated:

    Listing Provided by:

    Alex Pinta 443-994-6785,

    SMITH & ASSOCIATES REAL ESTATE 813-839-3800,

    Autumn Etheredge 813-777-0468,

    SMITH & ASSOCIATES REAL ESTATE

    Bought with:

    Jennifer Whitaker, 694664

    CENTURY 21 COAST TO COAST

    Source: Stellar MLS,MLS#: T3471858MLS LogoOriginating MLS: Tampa

    Facts & features

    Interior

    Bedrooms & bathrooms
    • Bedrooms: 3
    • Bathrooms: 2
    • Full bathrooms: 2
    Primary bedroom
    • Level: First
    • Dimensions: 17x12
    Bedroom 2
    • Level: First
    • Dimensions: 12x10
    Bedroom 3
    • Level: First
    • Dimensions: 12x10
    Dining room
    • Level: First
    • Dimensions: 13x10
    Kitchen
    • Level: First
    Living room
    • Level: First
    • Dimensions: 20x15
    Heating
    • Central
    Cooling
    • Central Air
    Appliances
    • Included: Oven, Dishwasher, Disposal, Dryer, Microwave, Washer, Water Softener
    • Laundry: Inside, Laundry Room
    Features
    • Built-in Features, Cathedral Ceiling(s), Eating Space In Kitchen, Primary Bedroom Main Floor, Open Floorplan, Solid Surface Counters, Solid Wood Cabinets, Stone Counters, Thermostat, Walk-In Closet(s)
    • Flooring: Engineered Hardwood, Tile
    • Doors: Sliding Doors
    • Windows: Blinds, Drapes, Rods, Window Treatments, Skylight(s)
    • Has fireplace: Yes
    • Fireplace features: Living Room, Wood Burning
    Interior area
    • Total structure area: 2,670
    • Total interior livable area: 1,792 sqft

    Property

    Parking
    • Total spaces: 2
    • Parking features: Circular Driveway, Garage Door Opener, Garage Faces Side, On Street
    • Attached garage spaces: 2
    • Has uncovered spaces: Yes
    Features
    • Levels: One
    • Stories: 1
    • Patio & porch: Deck, Enclosed, Front Porch, Screened
    • Exterior features: Lighting, Private Mailbox, Rain Gutters, Sidewalk
    • Has private pool: Yes
    • Pool features: Gunite, In Ground, Screen Enclosure
    • Spa features: In Ground
    • Fencing: Fenced
    Lot
    • Size: 10,006 sqft
    • Features: Cul-De-Sac, Sidewalk
    • Residential vegetation: Trees/Landscaped
    Details
    • Parcel number: 272816058050010230
    • Special conditions: None

    Construction

    Type & style
    • Home type: SingleFamily
    • Architectural style: Ranch,Traditional
    • Property subtype: Single Family Residence
    Materials
    • Block
    • Foundation: Block
    • Roof: Shingle
    Condition
    • New construction: No
    • Year built: 1984

    Utilities & green energy

    • Sewer: Public Sewer
    • Water: Public
    • Utilities for property: BB/HS Internet Available, Cable Connected, Electricity Connected, Public, Water Connected

    Community & neighborhood

    Community
    • Community features: Deed Restrictions, Sidewalks
    Location
    • Region: Safety Harbor
    • Subdivision: BAY WOODS-UNIT I

    HOA & financial

    HOA
    • Has HOA: Yes
    • HOA fee: $6 monthly
    Other fees
    • Pet fee: $0 monthly
    Other financial information
    • Total actual rent: 0

    Other

    Other facts
    • Listing terms: Cash,Conventional,VA Loan
    • Ownership: Fee Simple
    • Road surface type: Paved, Asphalt

    Price history

    DateEventPrice
    10/27/2023Sold$655,000$366/sqft
    Source: Stellar MLS #T3471858 Report a problem
    9/16/2023Pending sale$655,000$366/sqft
    Source: Stellar MLS #T3471858 Report a problem
    9/13/2023Listed for sale$655,000+211.9%$366/sqft
    Source: Stellar MLS #T3471858 Report a problem
    7/14/2011Sold$210,000-4.5%$117/sqft
    Source: Public Record Report a problem
    5/17/2011Price change$220,000-6.4%$123/sqft
    Source: Garnik, LLC dba Keller Williams Realty #U7513883 Report a problem
    1/29/2011Price change$235,000-5.9%$131/sqft
    Source: RE/MAX REALTEC GROUP INC. #7487606 Report a problem
    12/1/2010Price change$249,700-3.8%$139/sqft
    Source: RE/MAX REALTEC GROUP INC. #7487606 Report a problem
    10/30/2010Listed for sale$259,500+52.6%$145/sqft
    Source: RE/MAX REALTEC GROUP INC. #7487606 Report a problem
    6/7/2001Sold$170,000$95/sqft
    Source: Public Record Report a problem

    Public tax history

    YearProperty taxesTax assessment
    2024$9,095 +272.4%$576,018 +216%
    2023$2,442 +3.2%$182,285 +3%
    2022$2,366 -1%$176,976 +3%
    2021$2,389 +0.4%$171,821 +1.4%
    2020$2,380 +2%$169,449 +2.3%
    2019$2,333 $165,639 +1.9%
    2018$2,333 +1.6%$162,551 +2.1%
    2017$2,297 +2.1%$159,208 +2.1%
    2016$2,250 -2.1%$155,933 +0.7%
    2015$2,298 +0.6%$154,849 +0.8%
    2014$2,284 +2.2%$153,620 +1.5%
    2013$2,236 -2.2%$151,350 -2.7%
    2012$2,287 $155,521 +0.7%
    2011-- $154,413 -2%
    2010-- $157,552 -4.8%
    2009-- $165,453 +0.1%
    2008$2,325 $165,288 +3%
    2007-- $160,474 -8.3%
    2005-- $175,000 +7.4%
    2004$2,447 +0.5%$163,000 +12.5%
    2003$2,434 +24.8%$144,900 -2%
    2002$1,950 $147,900 +7.6%
    2001$1,950 +3.1%$137,500 +12.8%
    2000$1,892 $121,900

    Find assessor info on the county website

    Neighborhood: 34695

    Nearby schools

    GreatSchools rating
    Schools provided by the listing agent
    • Elementary: Safety Harbor Elementary-PN
    • Middle: Safety Harbor Middle-PN
    • High: Countryside High-PN

    Source: Stellar MLS. This data may not be complete. We recommend contacting the local school district to confirm school assignments for this home.

    Get a cash offer in 3 minutes
    Find out how much your home could sell for in as little as 3 minutes with a no-obligation cash offer.
    Estimated market value
    $667,900
    Get a cash offer in 3 minutes
    Find out how much your home could sell for in as little as 3 minutes with a no-obligation cash offer.
    Estimated market value
    $667,900