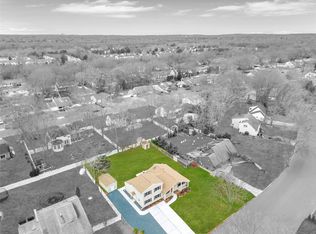
Discover the allure of 19 Sun Valley Dr in Coram, where charm meets potential on a generous 0.34-acre lot. Step inside this inviting Cape Cod-style home, greeted by a covered front porch leading into an airy, open-concept living and dining area featuring a soaring cathedral ceiling. The heart of the home lies in the updated kitchen featuring a glass-top stove, farmhouse sink, quartz countertops, tumbled granite backsplash, and a new dishwasher and refrigerator. Also on on the main level are two bedrooms, a full bath, utility room, and a one-car garage. Ascend upstairs to find a versatile loft space ideal for an office, den, or workout area, alongside an expansive primary bedroom suite with full bath. Outside, enjoy gatherings on the beautiful paver stone patio overlooking the spacious, fully fenced backyard, filled with potential for customization, including ample space for an inground pool. This home boasts Wilsonart laminate floors throughout, a newer roof and gutters with gutter guards, vinyl siding, wood Andersen windows, and a new Noritz Heating System with 2 zones integrated into the walls and no longer in the slab. This home presents an exciting opportunity to tailor it to be the home of your dreams. Don't miss out on this must-see property - schedule a viewing and envision how you will unlock its full potential!, Additional information: Interior Features:Lr/Dr,Separate Hotwater Heater:Y
Sold for $530,000
$530,000
19 Sun Valley Drive, Coram, NY 11727
3beds
1,544sqft
Single Family Residence, Residential
Built in 1972
0.34 Acres Lot
$598,900 Zestimate®
$343/sqft
$3,454 Estimated rent
Home value
$598,900
$569,000 - $629,000
$3,454/mo
Zestimate® history
Owner options
List your home for rent
$3,454/mo
Rent Zestimate®
Find your next renter with Zillow Rental Manager. Plus, with online applications, you can quickly screen prospective tenants – for free.
$3,454/mo
Rent Zestimate®
Refinance and save
$3,677/mo
Est. payment
Refinancing to a lower rate could help reduce your monthly payments and save thousands over the life of the loan.
$3,677/mo
Est. payment
Explore your selling options
Work with a Zillow partner agent
Leverage their expertise and Zillow's premium Showcase listings to get your home seen by more buyers.
Get startedList with your own agent
Get your home in front of millions of buyers by listing it on Zillow.
Learn how to do itSell it yourself
Take full control of how buyers see your home on Zillow by listing For Sale by Owner (FSBO).
List your homeWhat's special
Zillow last checked:
Listing updated:
Listed by:
Laura Kraker ABR E-PRO SRS 516-220-2385,
Exit Realty Achieve 631-543-2009,
Mary Kate Furia ABR 631-543-2009,
Exit Realty Achieve
Bought with:
Francheska Gomez, 10301221380
Fave Realty Inc.
Source: OneKey® MLS as distributed by MLS GRID,MLS#: L3549715
Facts & features
Interior
Bedrooms & bathrooms
- Bedrooms: 3
- Bathrooms: 2
- Full bathrooms: 2
Other
- Description: Living Room with Cathedral Ceilings, Formal Dining Room, Updated Kitchen, Two Bedrooms, Full Bath
- Level: First
Other
- Description: Loft/Den/Office, Large Primary EnSuite
- Level: Second
Heating
- Hot Water
Appliances
- Included: Dishwasher, Refrigerator, Tankless Water Heater
Features
- Cathedral Ceiling(s), Eat-in Kitchen, Formal Dining, First Floor Bedroom, Granite Counters, Primary Bathroom
- Flooring: Hardwood
- Attic: Scuttle
Interior area
- Total structure area: 1,544
- Total interior livable area: 1,544 sqft
Property
Parking
- Parking features: Attached, Private
Features
- Levels: Two
- Patio & porch: Patio, Porch
- Fencing: Fenced
Lot
- Size: 0.34 Acres
- Dimensions: 0.34
- Features: Level
Details
- Parcel number: 0200315000200004000
Construction
Type & style
- Home type: SingleFamily
- Architectural style: Cape Cod
- Property subtype: Single Family Residence, Residential
Materials
- Vinyl Siding
- Foundation: Slab
Condition
- Year built: 1972
Utilities & green energy
- Water: Public
Community & HOA
HOA
- Has HOA: No
Location
- Region: Coram
Financial & listing details
- Price per square foot: $343/sqft
- Tax assessed value: $490,625
- Annual tax amount: $11,232
- Date on market: 5/10/2024
- Listing agreement: Exclusive Right To Lease
Price history
| Date | Event | Price |
|---|---|---|
| 8/6/2024 | Sold | $530,000+8.2%$343/sqft |
Source:  OneKey® MLS as distributed by MLS GRID #L3549715 Report a problem OneKey® MLS as distributed by MLS GRID #L3549715 Report a problem | ||
| 5/23/2024 | Pending sale | $489,900$317/sqft |
Source: OneKey® MLS as distributed by MLS GRID #3549715 Report a problem | ||
| 5/17/2024 | Listing removed | -- |
Source: OneKey® MLS as distributed by MLS GRID #3549715 Report a problem | ||
| 5/10/2024 | Listed for sale | $489,900$317/sqft |
Source: OneKey® MLS as distributed by MLS GRID #3549715 Report a problem | ||
Public tax history
| Year | Property taxes | Tax assessment |
|---|---|---|
| 2025 | -- | $2,355 |
| 2024 | -- | $2,355 |
| 2023 | -- | $2,355 |
| 2022 | -- | $2,355 |
| 2021 | -- | $2,355 |
| 2020 | -- | $2,355 |
| 2019 | -- | $2,355 |
| 2018 | -- | $2,355 |
| 2017 | $8,966 | $2,355 |
| 2016 | -- | $2,355 |
| 2015 | -- | $2,355 |
| 2014 | -- | $2,355 |
| 2013 | -- | $2,355 |
| 2012 | -- | $2,355 |
| 2011 | -- | $2,355 |
| 2010 | -- | $2,355 |
| 2009 | -- | $2,355 |
| 2008 | -- | $2,355 |
| 2007 | $6,498 +18.5% | $2,355 |
| 2005 | $5,484 +6.2% | $2,355 |
| 2004 | $5,166 +8.9% | $2,355 |
| 2003 | $4,745 +6.7% | $2,355 |
| 2002 | $4,447 +3.4% | $2,355 |
| 2001 | $4,302 -2.1% | $2,355 |
| 2000 | $4,396 | $2,355 |
Find assessor info on the county website
Neighborhood: 11727
Nearby homes
- $599,500-- bd-- ba-- sqft17 Sun Valley Dr, Coram, NY 11727Off Market
- $583,700-- bd-- ba-- sqft21 Sun Valley Dr, Coram, NY 11727Off Market
- $610,600-- bd-- ba-- sqft143 Sequoia Dr, Coram, NY 11727Off Market
- $610,0006 bd4 ba2k sqft145 Sequoia Dr, Coram, NY 11727Sold
- $641,5004 bd2 ba2.4k sqft15 Sun Valley Dr, Coram, NY 11727Off Market
- $583,700-- bd-- ba-- sqft20 Sun Valley Dr, Coram, NY 11727Off Market
- $555,600-- bd-- ba-- sqft141 Sequoia Dr, Coram, NY 11727Off Market
- $667,600-- bd-- ba-- sqft18 Sun Valley Dr, Coram, NY 11727Off Market
Nearby schools
GreatSchools rating
- 8/10West Middle Island SchoolGrades: K-4Distance: 1.3 mi
- 7/10Longwood Junior High SchoolGrades: 7-8Distance: 5 mi
- 6/10Longwood High SchoolGrades: 9-12Distance: 4.5 mi
Schools provided by the listing agent
- Elementary: West Middle Island School
- Middle: Longwood Junior High School
- High: Longwood High School
Source: OneKey® MLS as distributed by MLS GRID. This data may not be complete. We recommend contacting the local school district to confirm school assignments for this home.
Get a cash offer in 3 minutes
Find out how much your home could sell for in as little as 3 minutes with a no-obligation cash offer.
Estimated market value
$598,900
Get a cash offer in 3 minutes
Find out how much your home could sell for in as little as 3 minutes with a no-obligation cash offer.
Estimated market value
$598,900
- New York
- Suffolk County
- Coram
- 11727
- 19 Sun Valley Drive
Nearby cities
Nearby neighborhoods
Nearby zip codes
Other Coram Topics
