Rarely does a residence so perfectly balance contemporary design with the quiet charm of its surroundings. Tucked away at the end of a tranquil cul-de-sac, this 2016-built estate offers a premier opportunity to secure a newer construction home in the heart of Rolling Hills Estates. Spanning approximately 3,700 square feet on a lush half-acre lot, the property is designed with an emphasis on light and space. The home boasts soaring vaulted ceilings and a seamless, open-concept floor plan that prioritizes both effortless daily living and high-end entertaining. At the center of it all is a gourmet kitchen that serves as the home's heart, featuring a grand center island, premium Thermador appliances, and a seamless connection to the family room and sun-drenched outdoor spaces. Thoughtfully designed for privacy, all four bedrooms are en suite, each equipped with dedicated, full bathrooms and walk-in closets. The primary suite serves as a private retreat and opens directly to the backyard to capture peaceful pastoral and valley vistas. Throughout the interior, high-end finishes like wide-plank white oak flooring, dual-zoned air conditioning, and eight-foot solid core doors underscore the residence’s quality construction. Outside, the grounds have been transformed into a private resort, replete with tranquil water features and multiple seating areas designed to frame sweeping territorial and sunset views. The mature gardens are both beautiful and productive, offering a variety of fruit trees, cutting flowers, and dedicated planting beds. Beyond aesthetics, the home is equipped with modern essentials, including a three-car garage plumbed for EV charging, a whole-house water filtration system, and a fire sprinkler system. Ideally located near top-tier schools and the South Bay’s finest dining and beaches, this turnkey residence represents a sophisticated fusion of size, style, and serenity.
Sold for $3,625,000
Street View
Listed by: Strand Hill Properties • Suzanne Dyer • Contact: 310-528-7480
Bought with: Compass
$3,625,000
19 Sunnyfield Dr, Rolling Hills Estates, CA 90274
4beds
3,672sqft
Single Family Residence
Built in 2016
0.5 Acres Lot
$3,497,900 Zestimate®
$987/sqft
$8,068 Estimated rent
Home value
$3,497,900
$3.32M - $3.67M
$8,068/mo
Zestimate® history
Owner options
List your home for rent
$8,068/mo
Rent Zestimate®
Find your next renter with Zillow Rental Manager. Plus, with online applications, you can quickly screen prospective tenants – for free.
$8,068/mo
Rent Zestimate®
Refinance and save
$23,119/mo
Est. payment
Refinancing to a lower rate could help reduce your monthly payments and save thousands over the life of the loan.
$23,119/mo
Est. payment
Explore your selling options
Work with a Zillow partner agent
Leverage their expertise and Zillow's premium Showcase listings to get your home seen by more buyers.
Get startedList with your own agent
Get your home in front of millions of buyers by listing it on Zillow.
Learn how to do itSell it yourself
Take full control of how buyers see your home on Zillow by listing For Sale by Owner (FSBO).
List your homeWhat's special
Tranquil water featuresVariety of fruit treesGourmet kitchenGrand center islandLush half-acre lotContemporary designCutting flowers
Zillow last checked:
Listing updated:
Listed by:
Suzanne Dyer DRE #01054310 310-528-7480,
Strand Hill Properties
Bought with:
Natalie Vaughan Edmunds, DRE #01970884
Compass
Cameron Stearns, DRE #01920602
Compass
Source: CRMLS,MLS#: PV26078341 Originating MLS: California Regional MLS
Originating MLS: California Regional MLSFacts & features
Interior
Bedrooms & bathrooms
- Bedrooms: 4
- Bathrooms: 5
- Full bathrooms: 5
- Main level bathrooms: 5
- Main level bedrooms: 4
Rooms
- Room types: Bedroom, Entry/Foyer, Family Room, Foyer, Great Room, Kitchen, Laundry, Living Room, Primary Bedroom, Other, Pantry, Dining Room
Primary bedroom
- Features: Main Level Primary
Bedroom
- Features: All Bedrooms Down
Bedroom
- Features: Bedroom on Main Level
Bathroom
- Features: Bathtub, Dual Sinks, Full Bath on Main Level
Kitchen
- Features: Built-in Trash/Recycling, Kitchen Island, Kitchen/Family Room Combo, Pots & Pan Drawers, Self-closing Cabinet Doors, Walk-In Pantry
Pantry
- Features: Walk-In Pantry
Heating
- Central
Cooling
- Central Air
Appliances
- Included: 6 Burner Stove, Double Oven, Dishwasher, Disposal, Microwave, Range Hood
- Laundry: Inside, Laundry Room
Features
- Breakfast Bar, Cathedral Ceiling(s), Separate/Formal Dining Room, Open Floorplan, Recessed Lighting, All Bedrooms Down, Bedroom on Main Level, Entrance Foyer, Main Level Primary, Walk-In Pantry, Walk-In Closet(s)
- Flooring: Wood
- Has fireplace: Yes
- Fireplace features: Family Room, Living Room
- Common walls with other units/homes: No Common Walls
Interior area
- Total interior livable area: 3,672 sqft
Property
Parking
- Total spaces: 7
- Parking features: Direct Access, Driveway, Garage
- Attached garage spaces: 3
- Uncovered spaces: 4
Features
- Levels: One
- Stories: 1
- Entry location: 1
- Patio & porch: Covered, Stone
- Pool features: None
- Has spa: Yes
- Spa features: Heated, Private
- Has view: Yes
- View description: Pasture
Lot
- Size: 0.5 Acres
- Features: Back Yard, Cul-De-Sac, Front Yard, Garden, Landscaped, Sprinkler System, Street Level, Yard
Details
- Parcel number: 7548012006
- Special conditions: Standard
- Horse amenities: Riding Trail
Construction
Type & style
- Home type: SingleFamily
- Property subtype: Single Family Residence
Condition
- New construction: No
- Year built: 2016
Utilities & green energy
- Electric: 220 Volts in Garage
- Sewer: Public Sewer
- Water: Public
- Utilities for property: Cable Connected, Electricity Connected, Natural Gas Connected, Sewer Connected, Water Connected
Community & HOA
Community
- Features: Curbs, Hiking, Horse Trails
- Security: Security System, Carbon Monoxide Detector(s), Fire Detection System, Fire Rated Drywall, Fire Sprinkler System, Smoke Detector(s)
Location
- Region: Rolling Hills Estates
Financial & listing details
- Price per square foot: $987/sqft
- Tax assessed value: $2,867,453
- Date on market: 4/13/2026
- Cumulative days on market: 4 days
- Listing terms: Cash,Cash to New Loan
Price history
| Date | Event | Price |
|---|---|---|
| 5/28/2026 | Sold | $3,625,000+3.6%$987/sqft |
Source:  CRMLS #PV26078341 Report a problem CRMLS #PV26078341 Report a problem | ||
| 4/17/2026 | Pending sale | $3,498,000$953/sqft |
Source: CRMLS #PV26078341 Report a problem | ||
| 4/13/2026 | Listed for sale | $3,498,000+41.6%$953/sqft |
Source: CRMLS #PV26078341 Report a problem | ||
| 8/23/2017 | Sold | $2,471,000-3.1%$673/sqft |
Source: Public Record Report a problem | ||
| 6/7/2016 | Sold | $2,550,000+37.8%$694/sqft |
Source: Public Record Report a problem | ||
| 10/1/2015 | Sold | $1,850,000-7.3%$504/sqft |
Source: Agent Provided Report a problem | ||
| 8/4/2015 | Pending sale | $1,995,000$543/sqft |
Source: Berkshire Hathaway HomeService #SB15161559 Report a problem | ||
| 7/24/2015 | Listed for sale | $1,995,000+219.2%$543/sqft |
Source: Berkshire Hathaway HomeService #SB15161559 Report a problem | ||
| 1/5/2015 | Sold | $625,000-55.3%$170/sqft |
Source: Public Record Report a problem | ||
| 10/14/2014 | Pending sale | $1,399,000$381/sqft |
Source: Vista Sotheby's International Realty #PV14208019 Report a problem | ||
| 10/14/2014 | Price change | $1,399,000-6.7%$381/sqft |
Source: Vista Sotheby's International Realty #PV14208019 Report a problem | ||
| 9/27/2014 | Listed for sale | $1,499,000$408/sqft |
Source: Vista Sotheby's International Realty #PV14208019 Report a problem | ||
Public tax history
| Year | Property taxes | Tax assessment |
|---|---|---|
| 2026 | -- | $2,867,453 +2% |
| 2025 | $32,395 +3.6% | $2,811,230 +2% |
| 2024 | $31,257 +1.7% | $2,756,108 +2% |
| 2023 | $30,728 +5.4% | $2,702,068 +2% |
| 2022 | $29,161 +0.2% | $2,649,087 +2% |
| 2021 | $29,106 +1.5% | $2,597,145 +1% |
| 2020 | $28,681 | $2,570,515 +2% |
| 2019 | $28,681 +4.5% | $2,520,114 +2% |
| 2018 | $27,454 | $2,470,700 -5% |
| 2017 | $27,454 -4.2% | $2,601,000 +309.9% |
| 2016 | $28,666 +293.8% | $634,531 +1289.9% |
| 2015 | $7,279 +616.1% | $45,652 +2% |
| 2014 | $1,016 | $44,759 +2.5% |
| 2012 | -- | $43,685 +2% |
| 2011 | -- | $42,830 +0.8% |
| 2010 | -- | $42,511 -0.2% |
| 2009 | -- | $42,613 +2% |
| 2008 | -- | $41,778 +2% |
| 2007 | -- | $40,960 +2% |
| 2006 | -- | $40,158 |
| 2005 | -- | $40,158 +4% |
| 2004 | -- | $38,601 +1.9% |
| 2003 | -- | $37,894 +2% |
| 2002 | -- | $37,152 +4% |
| 2000 | -- | $35,711 |
Find assessor info on the county website
Neighborhood: 90274
Nearby homes
- $3,406,5004 bd3 ba2.6k sqft15 Sunnyfield Dr, Rolling Hills, CA 90274Off Market
- $2,372,9004 bd4 ba4.3k sqft3593 Lariat Ln, Rolling Hills, CA 90274Off Market
- $3,112,7004 bd5 ba3.7k sqft19 Sunnyfield, Rolling Hills Estates, CA 90274Off Market
- $2,875,0005 bd6 ba5k sqft3589 Lariat Ln, Rolling Hills, CA 90274Sold
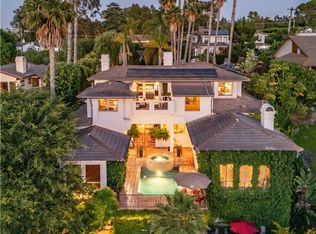
- $2,083,2004 bd3 ba2.8k sqft11 Sunnyfield Dr, Rolling Hills, CA 90274Off Market
- $3,424,1006 bd6 ba5.3k sqft3552 Lariat Ln, Rolling Hills, CA 90274Off Market
- $1,864,3005 bd4 ba3k sqft8 Dobbin Ln, Rolling Hills, CA 90274Off Market
- $2,622,8003 bd2 ba2.2k sqft14 Sunnyfield Dr, Rolling Hills Estates, CA 90274Off Market
Nearby schools
GreatSchools rating
- 9/10Rancho Vista Elementary SchoolGrades: K-5Distance: 0.8 mi
- 7/10Miraleste Intermediate SchoolGrades: 6-8Distance: 2 mi
- 10/10Palos Verdes Peninsula High SchoolGrades: 9-12Distance: 1.5 mi
Schools provided by the listing agent
- Elementary: Dapplegray
- Middle: Miraleste
Source: CRMLS. This data may not be complete. We recommend contacting the local school district to confirm school assignments for this home.
Get a cash offer in 3 minutes
Find out how much your home could sell for in as little as 3 minutes with a no-obligation cash offer.
Estimated market value
$3,497,900
Get a cash offer in 3 minutes
Find out how much your home could sell for in as little as 3 minutes with a no-obligation cash offer.
Estimated market value
$3,497,900
- California
- Los Angeles County
- Rolling Hills Estates
- 90274
- 19 Sunnyfield Dr
Nearby cities
Nearby zip codes
Other Rolling Hills Estates Topics
- Apartments for Rent in 90274
- Houses for Sale in 90274
- Houses for Rent in 90274
- 90274 Real Estate
- Rolling Hills Estates Condos
- Houses for Sale in Rolling Hills Estates
- Newest Listings in Rolling Hills Estates
- Rolling Hills Estates Home Values
- Rolling Hills Estates Real Estate Agents
- Rolling Hills Estates Refinance
- Rolling Hills Estates Mortgage Rates
