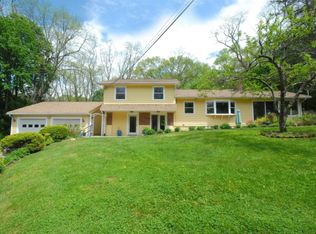
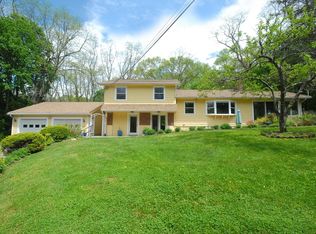
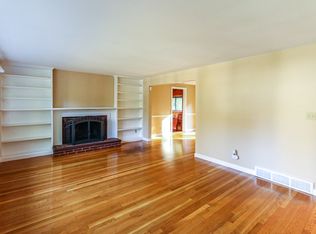
This multi-level home in desirable Lincoln, has been loved and beautifully maintained for fifty-five years. The first floor has a large, bright and sunny living room with a wood burning fireplace. The large eat in kitchen has glass doors overlooking the expansive yard and directly off the kitchen is a warm and inviting paneled family room. Up just a few steps you have the sleeping area with a large primary bedroom and two additional bedrooms with a shared bathroom and access to the storage attic. Off the two-car garage there is a finished room that leads to the storage and utility areas of the basement and there is also a half bath, laundry and a three season sun porch. There are hardwood floors throughout, and the roof and furnace were installed in 2023. The location of this home is ideal. It's quiet and set in a lovely neighborhood but close to all the major highways and a short drive to shopping and restaurants. Offers are due by Tuesday, February 11, 2025 at 12:00 PM Noon.
Sold for $1,010,000
Street View
$1,010,000
19 Sunnyside Ln, Lincoln, MA 01773
3beds
1,785sqft
Single Family Residence
Built in 1955
1.26 Acres Lot
$1,048,800 Zestimate®
$566/sqft
$4,586 Estimated rent
Home value
$1,048,800
$965,000 - $1.14M
$4,586/mo
Zestimate® history
Owner options
List your home for rent
$4,586/mo
Rent Zestimate®
Find your next renter with Zillow Rental Manager. Plus, with online applications, you can quickly screen prospective tenants – for free.
$4,586/mo
Rent Zestimate®
Refinance and save
$6,788/mo
Est. payment
Refinancing to a lower rate could help reduce your monthly payments and save thousands over the life of the loan.
$6,788/mo
Est. payment
Explore your selling options
Work with a Zillow partner agent
Leverage their expertise and Zillow's premium Showcase listings to get your home seen by more buyers.
Get startedList with your own agent
Get your home in front of millions of buyers by listing it on Zillow.
Learn how to do itSell it yourself
Take full control of how buyers see your home on Zillow by listing For Sale by Owner (FSBO).
List your homeWhat's special
Wood burning fireplaceLarge eat in kitchenThree season sun porchExpansive yard
Zillow last checked:
Listing updated:
Listed by:
Douglas Danzey 617-823-4445,
eXp Realty LLC 888-854-7493
Bought with:
Jay Wang
Bosh Real Estate Services, LLC
Source: MLS PIN,MLS#: 73333041
Facts & features
Interior
Bedrooms & bathrooms
- Bedrooms: 3
- Bathrooms: 2
- Full bathrooms: 1
- 1/2 bathrooms: 1
Primary bedroom
- Features: Flooring - Hardwood
- Level: Second
- Area: 164.59
- Dimensions: 14.42 x 11.42
Bedroom 2
- Features: Flooring - Hardwood
- Level: Second
- Area: 178.83
- Dimensions: 14.5 x 12.33
Bedroom 3
- Features: Flooring - Hardwood
- Level: Second
- Area: 92.35
- Dimensions: 10.17 x 9.08
Bathroom 1
- Features: Bathroom - Full, Bathroom - Tiled With Tub & Shower, Closet - Linen, Flooring - Stone/Ceramic Tile
- Level: Second
- Area: 58.72
- Dimensions: 7.92 x 7.42
Bathroom 2
- Features: Bathroom - Half, Flooring - Stone/Ceramic Tile
- Level: Basement
- Area: 30.55
- Dimensions: 6.92 x 4.42
Family room
- Features: Flooring - Hardwood
- Level: First
- Area: 185.33
- Dimensions: 16 x 11.58
Kitchen
- Features: Flooring - Stone/Ceramic Tile, Deck - Exterior
- Level: First
- Area: 152.58
- Dimensions: 14.42 x 10.58
Living room
- Features: Flooring - Hardwood
- Level: First
- Area: 235.81
- Dimensions: 19.25 x 12.25
Heating
- Forced Air, Oil
Cooling
- Central Air
Appliances
- Included: Electric Water Heater, Water Heater, Range, Dishwasher, Microwave, Refrigerator, Washer, Dryer
- Laundry: In Basement, Electric Dryer Hookup, Washer Hookup
Features
- Sun Room, Bonus Room, Walk-up Attic
- Flooring: Tile, Hardwood
- Windows: Insulated Windows
- Basement: Partially Finished,Interior Entry,Garage Access,Concrete
- Number of fireplaces: 1
- Fireplace features: Living Room
Interior area
- Total structure area: 1,785
- Total interior livable area: 1,785 sqft
- Finished area above ground: 1,685
- Finished area below ground: 100
Property
Parking
- Total spaces: 8
- Parking features: Attached, Under, Garage Door Opener, Carriage Shed, Paved Drive, Off Street, Deeded
- Attached garage spaces: 2
- Uncovered spaces: 6
Accessibility
- Accessibility features: No
Features
- Levels: Multi/Split
- Patio & porch: Deck, Enclosed
- Exterior features: Deck, Patio - Enclosed, Storage
Lot
- Size: 1.26 Acres
- Features: Level
Details
- Parcel number: M:113 L:25 S:0,562689
- Zoning: R1
Construction
Type & style
- Home type: SingleFamily
- Property subtype: Single Family Residence
Materials
- Frame
- Foundation: Concrete Perimeter, Block
- Roof: Shingle
Condition
- Year built: 1955
Utilities & green energy
- Electric: 200+ Amp Service
- Sewer: Private Sewer
- Water: Public
- Utilities for property: for Electric Range, for Electric Oven, for Electric Dryer, Washer Hookup
Community & HOA
Community
- Features: Public Transportation, Shopping, Tennis Court(s), Park, Walk/Jog Trails, Stable(s), Golf, Medical Facility, Bike Path, Conservation Area, Highway Access, House of Worship, Public School
HOA
- Has HOA: No
Location
- Region: Lincoln
Financial & listing details
- Price per square foot: $566/sqft
- Tax assessed value: $915,200
- Annual tax amount: $11,724
- Date on market: 9/8/2026
- Exclusions: Na
- Road surface type: Paved
Price history
| Date | Event | Price |
|---|---|---|
| 3/18/2025 | Sold | $1,010,000+3.6%$566/sqft |
Source: MLS PIN #73333041 Report a problem | ||
| 2/13/2025 | Contingent | $975,000$546/sqft |
Source: MLS PIN #73333041 Report a problem | ||
| 2/6/2025 | Listed for sale | $975,000$546/sqft |
Source: MLS PIN #73333041 Report a problem | ||
Public tax history
| Year | Property taxes | Tax assessment |
|---|---|---|
| 2025 | $11,724 +0.9% | $915,200 +1.5% |
| 2024 | $11,619 +0.3% | $901,400 +8.3% |
| 2023 | $11,587 +2.2% | $832,400 +9.6% |
| 2022 | $11,342 +8.9% | $759,700 +13.3% |
| 2021 | $10,411 +0.4% | $670,800 -0.7% |
| 2020 | $10,374 +12.9% | $675,400 +3.1% |
| 2019 | $9,187 +3.2% | $654,800 |
| 2018 | $8,905 +3.9% | $654,800 +4.6% |
| 2017 | $8,573 +0.6% | $625,800 +2.8% |
| 2016 | $8,519 | $608,900 |
Find assessor info on the county website
Neighborhood: 01773
Nearby homes
- $--4 bd2 ba-- sqft15 Sunnyside Ln #21, Lincoln, MA 01773Off Market
- $1,200,0004 bd2 ba2.2k sqft15 Sunnyside Ln, Lincoln, MA 01773Sold
- $1,143,7003 bd2 ba1.4k sqft21 Sunnyside Ln, Lincoln, MA 01773Off Market
- $1,047,2003 bd1 ba1.8k sqft20 Sunnyside Ln, Lincoln, MA 01773Off Market
- $1,277,0003 bd2 ba2.4k sqft22 Sunnyside Ln, Lincoln, MA 01773Off Market
- $1,006,9003 bd1 ba1.5k sqft16 Sunnyside Ln, Lincoln, MA 01773Off Market
- $1,322,1003 bd1 ba2.6k sqft25 Sunnyside Ln, Lincoln, MA 01773Off Market
- $1,882,5003 bd4 ba5.5k sqft24 Sunnyside Ln, Lincoln, MA 01773Off Market
Nearby schools
GreatSchools rating
- 8/10Lincoln SchoolGrades: PK-8Distance: 1.9 mi
- 9/10Lincoln-Sudbury Regional High SchoolGrades: 9-12Distance: 6.2 mi
Get a cash offer in 3 minutes
Find out how much your home could sell for in as little as 3 minutes with a no-obligation cash offer.
Estimated market value
$1,048,800
Get a cash offer in 3 minutes
Find out how much your home could sell for in as little as 3 minutes with a no-obligation cash offer.
Estimated market value
$1,048,800
- Massachusetts
- Middlesex County
- Lincoln
- 01773
- 19 Sunnyside Ln
